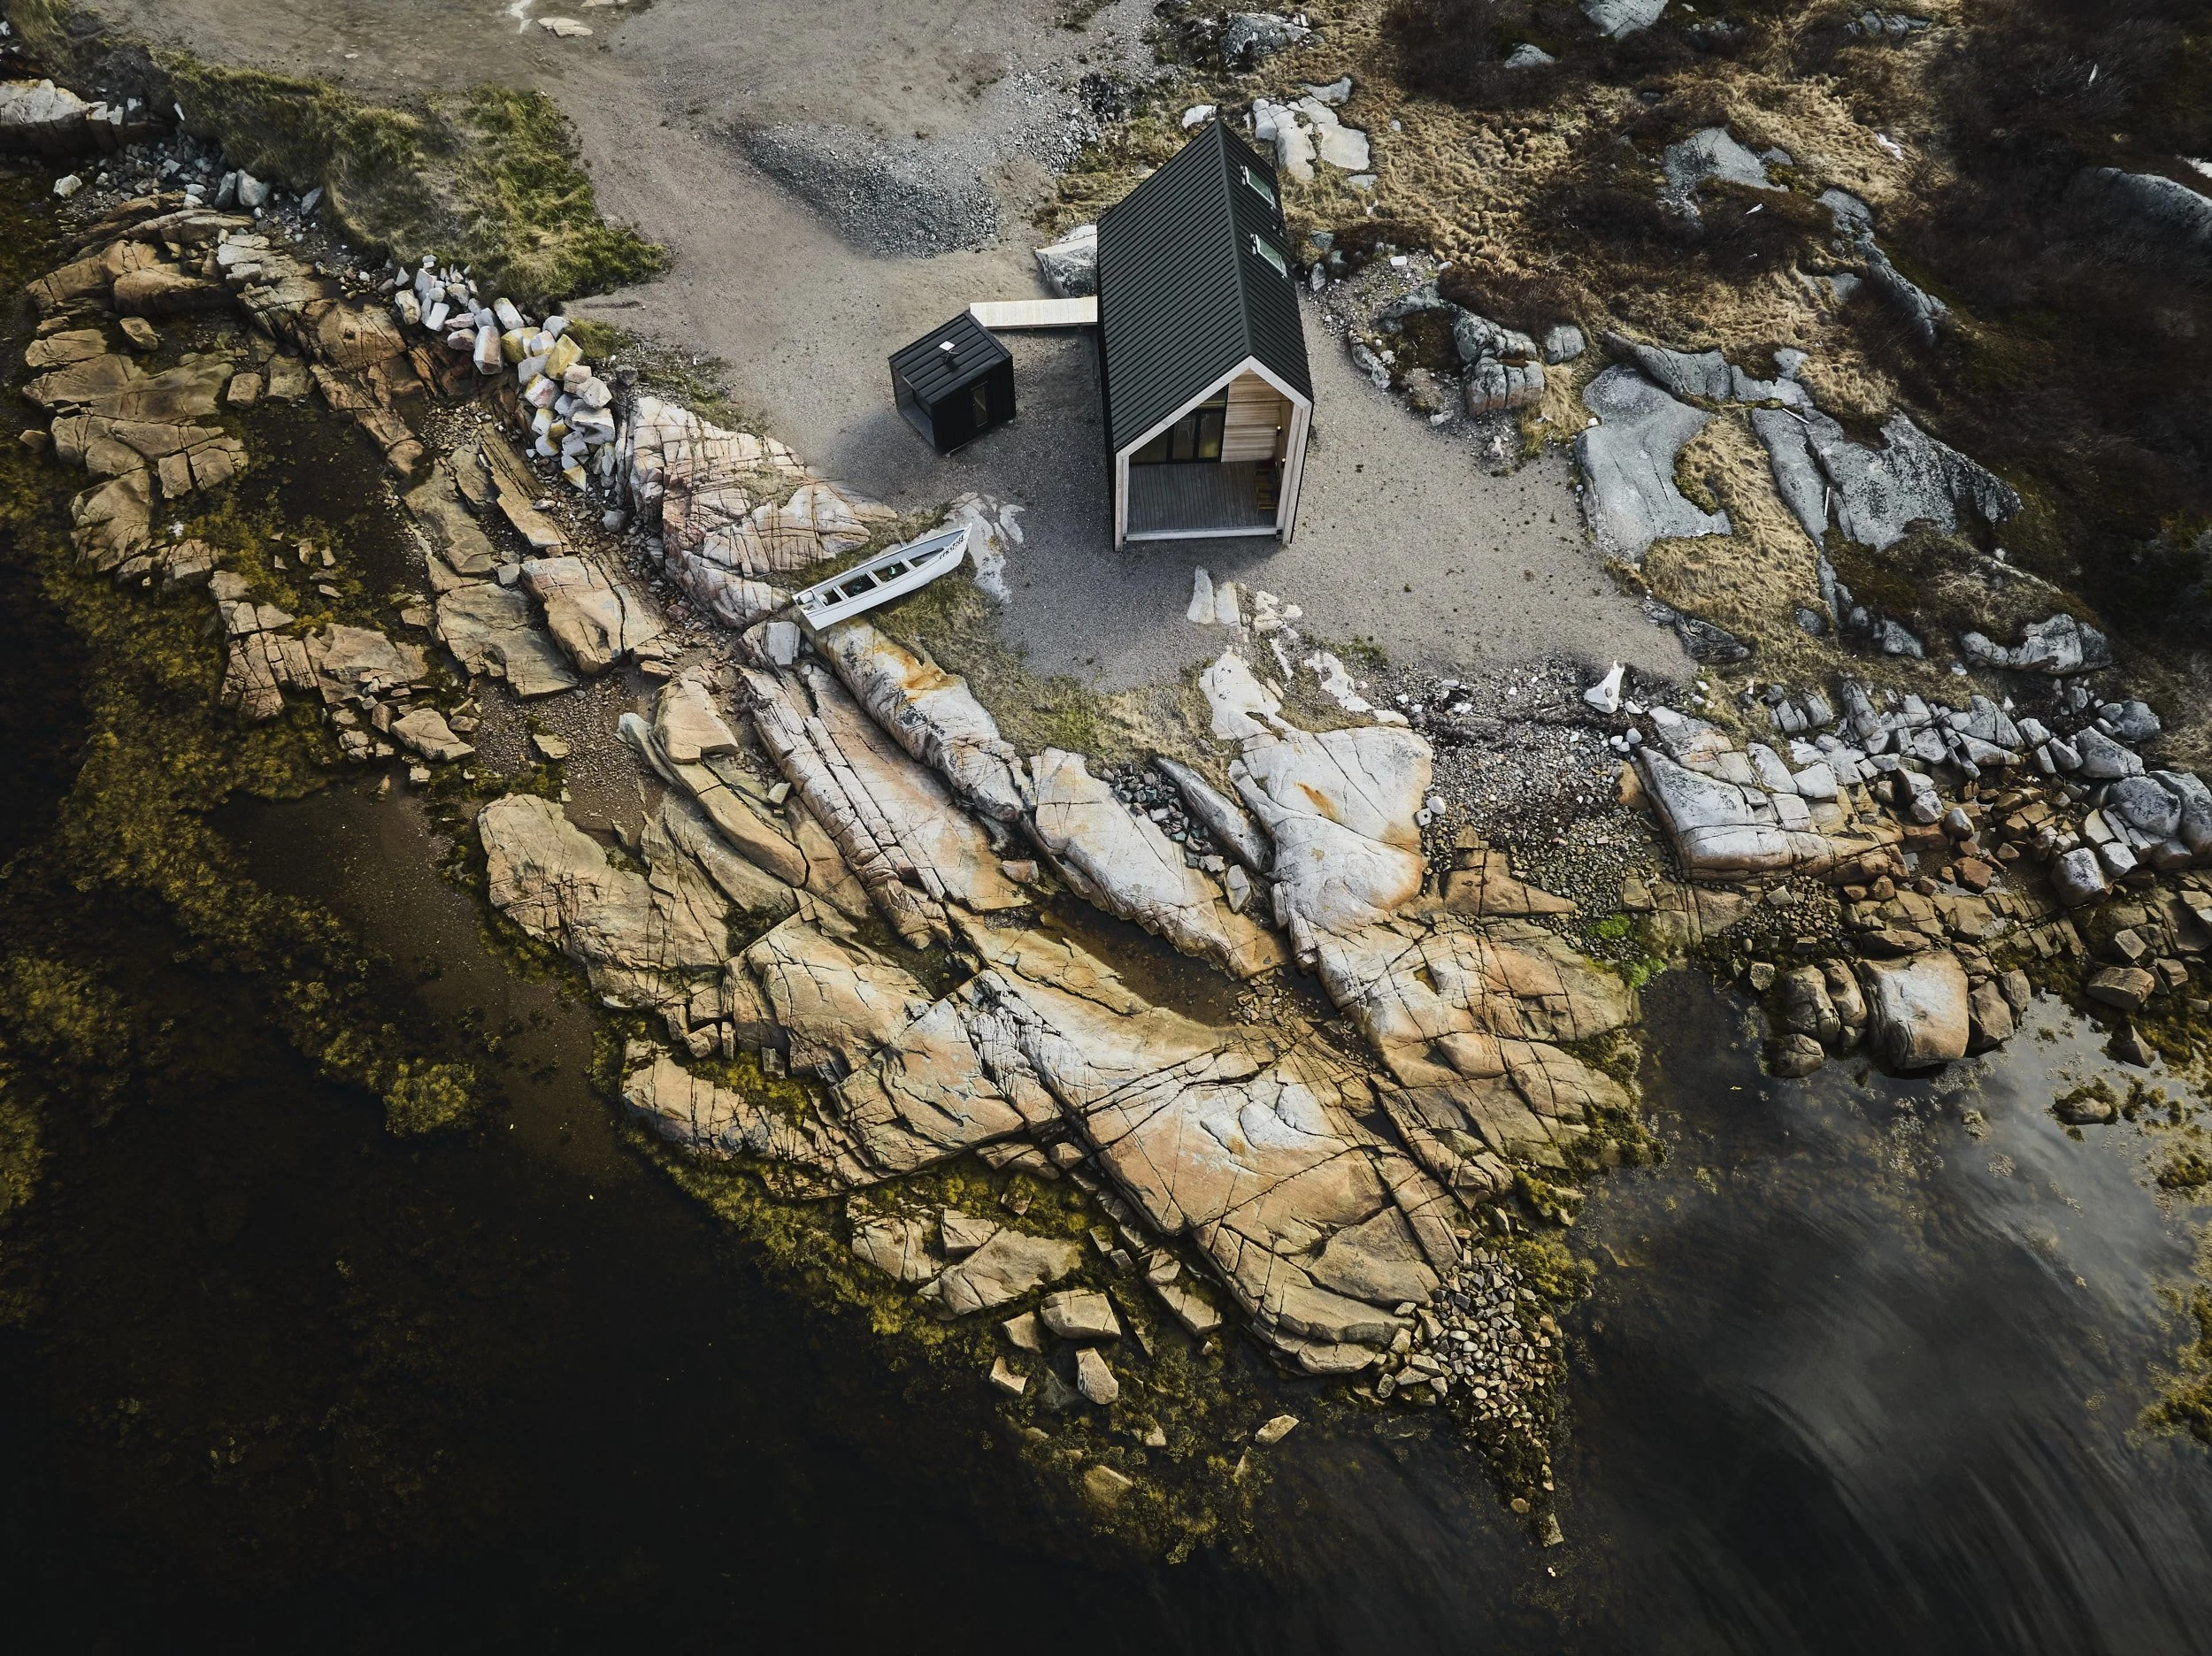

Reconnect with nature in award-winning prefabricated cabins
AS FEATURED IN





Find the system that fits you
Our collection of prefabricated, flat-packed building systems offers a refined retreat, combining simplicity, beauty, and sustainability into one thoughtful solution. Designed to help individuals and organizations turn dreams into destinations, each system can be customized to suit a variety of uses, landscapes, and lifestyle needs.
-
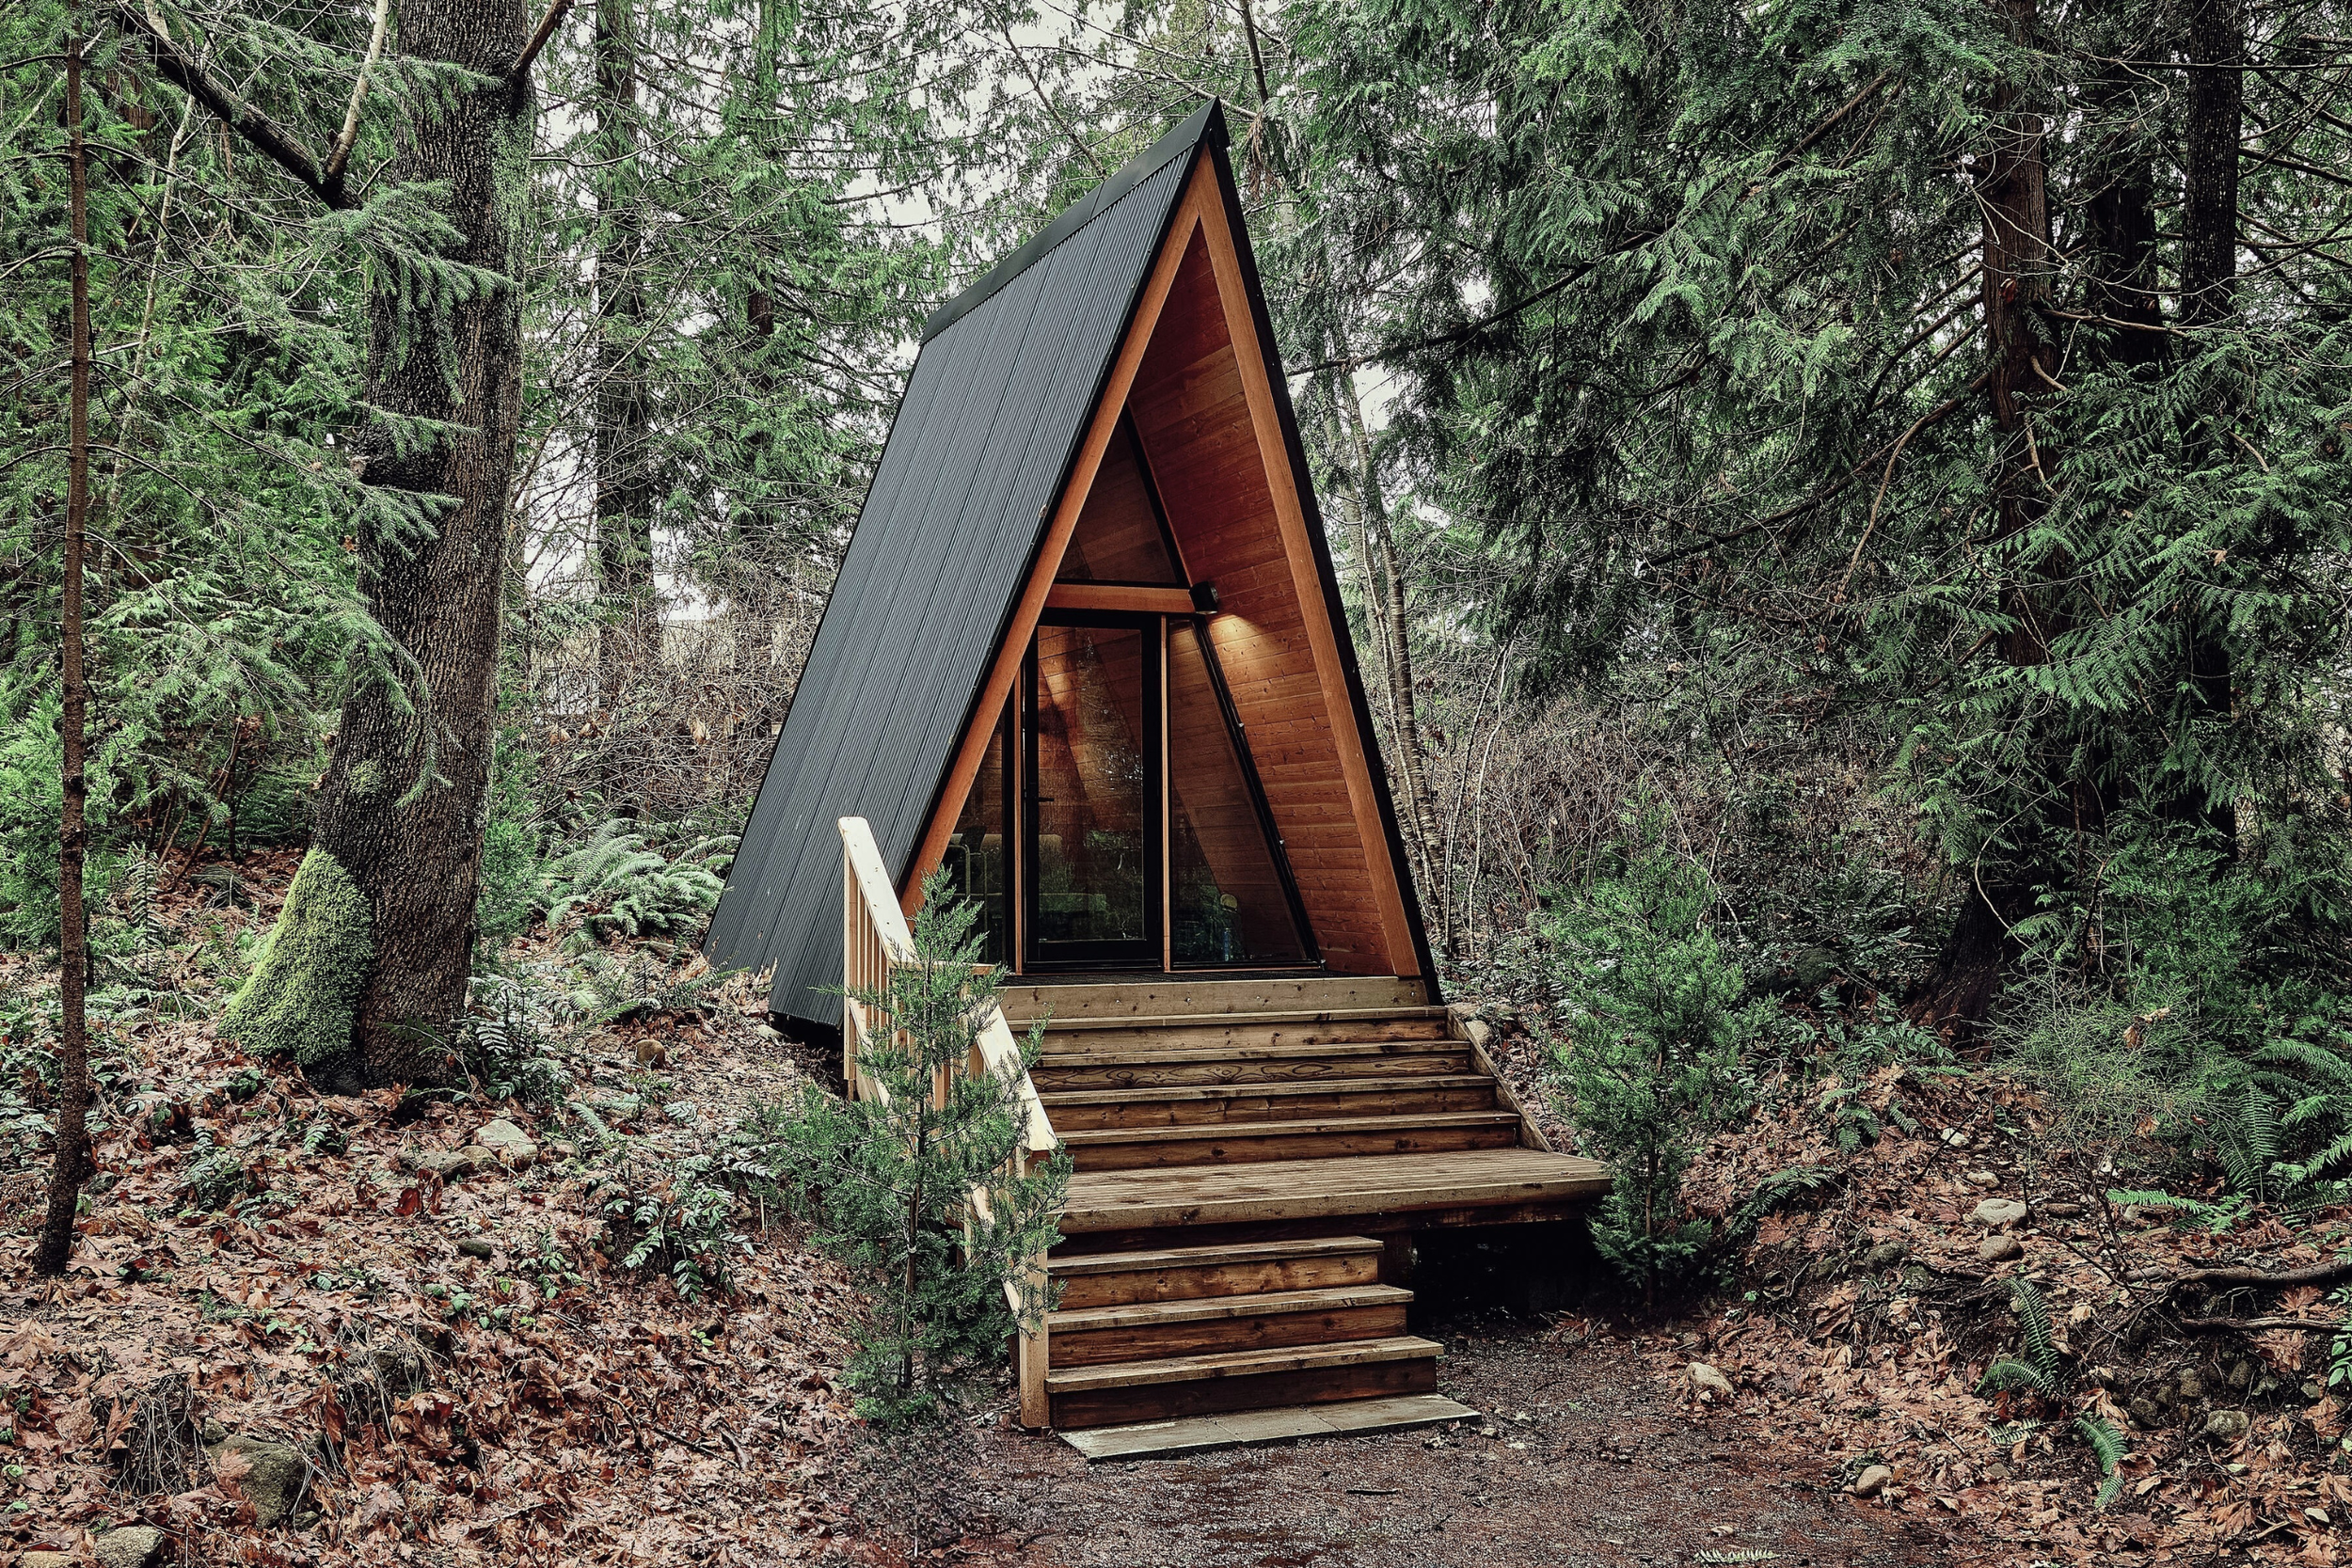
System 00
Essentialist A-frame shelter.
-
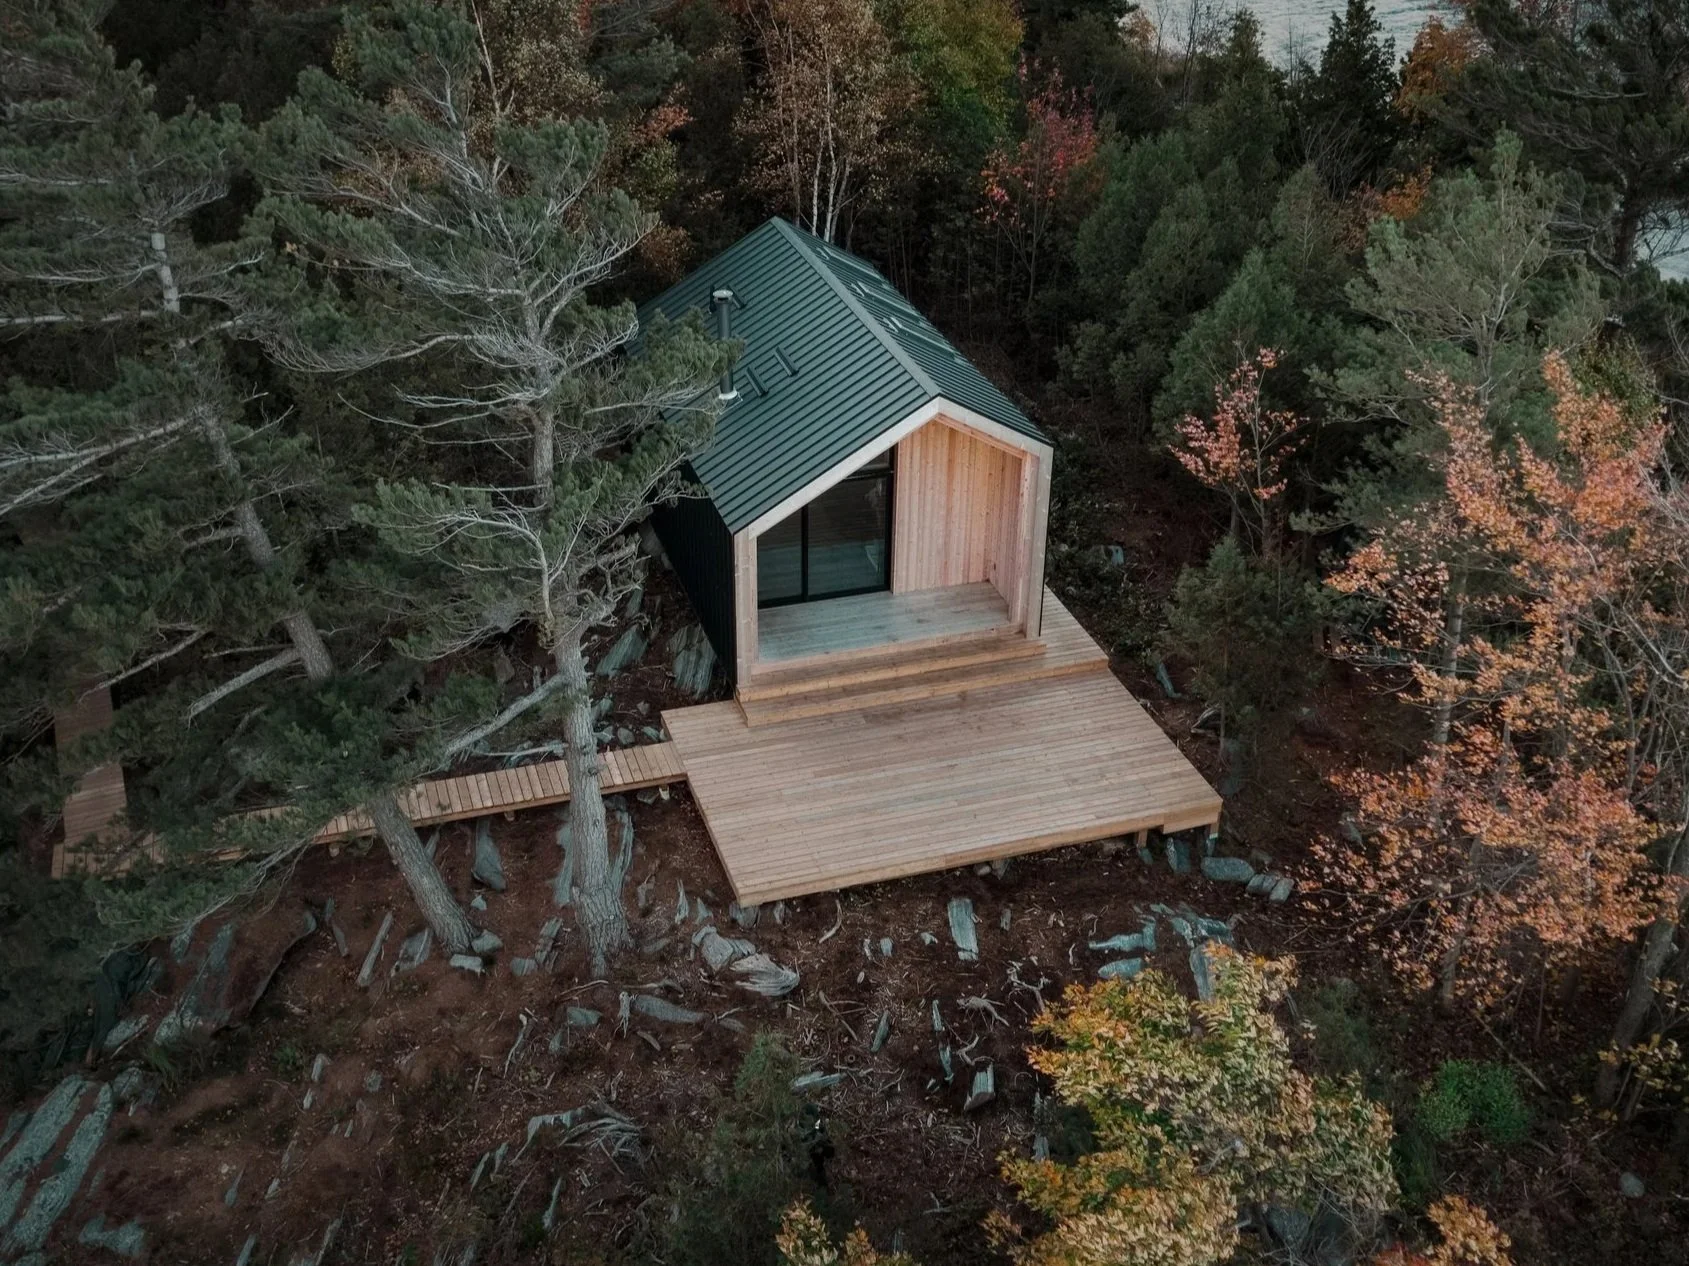
System 01
Compact single-storey cabin with loft.
-
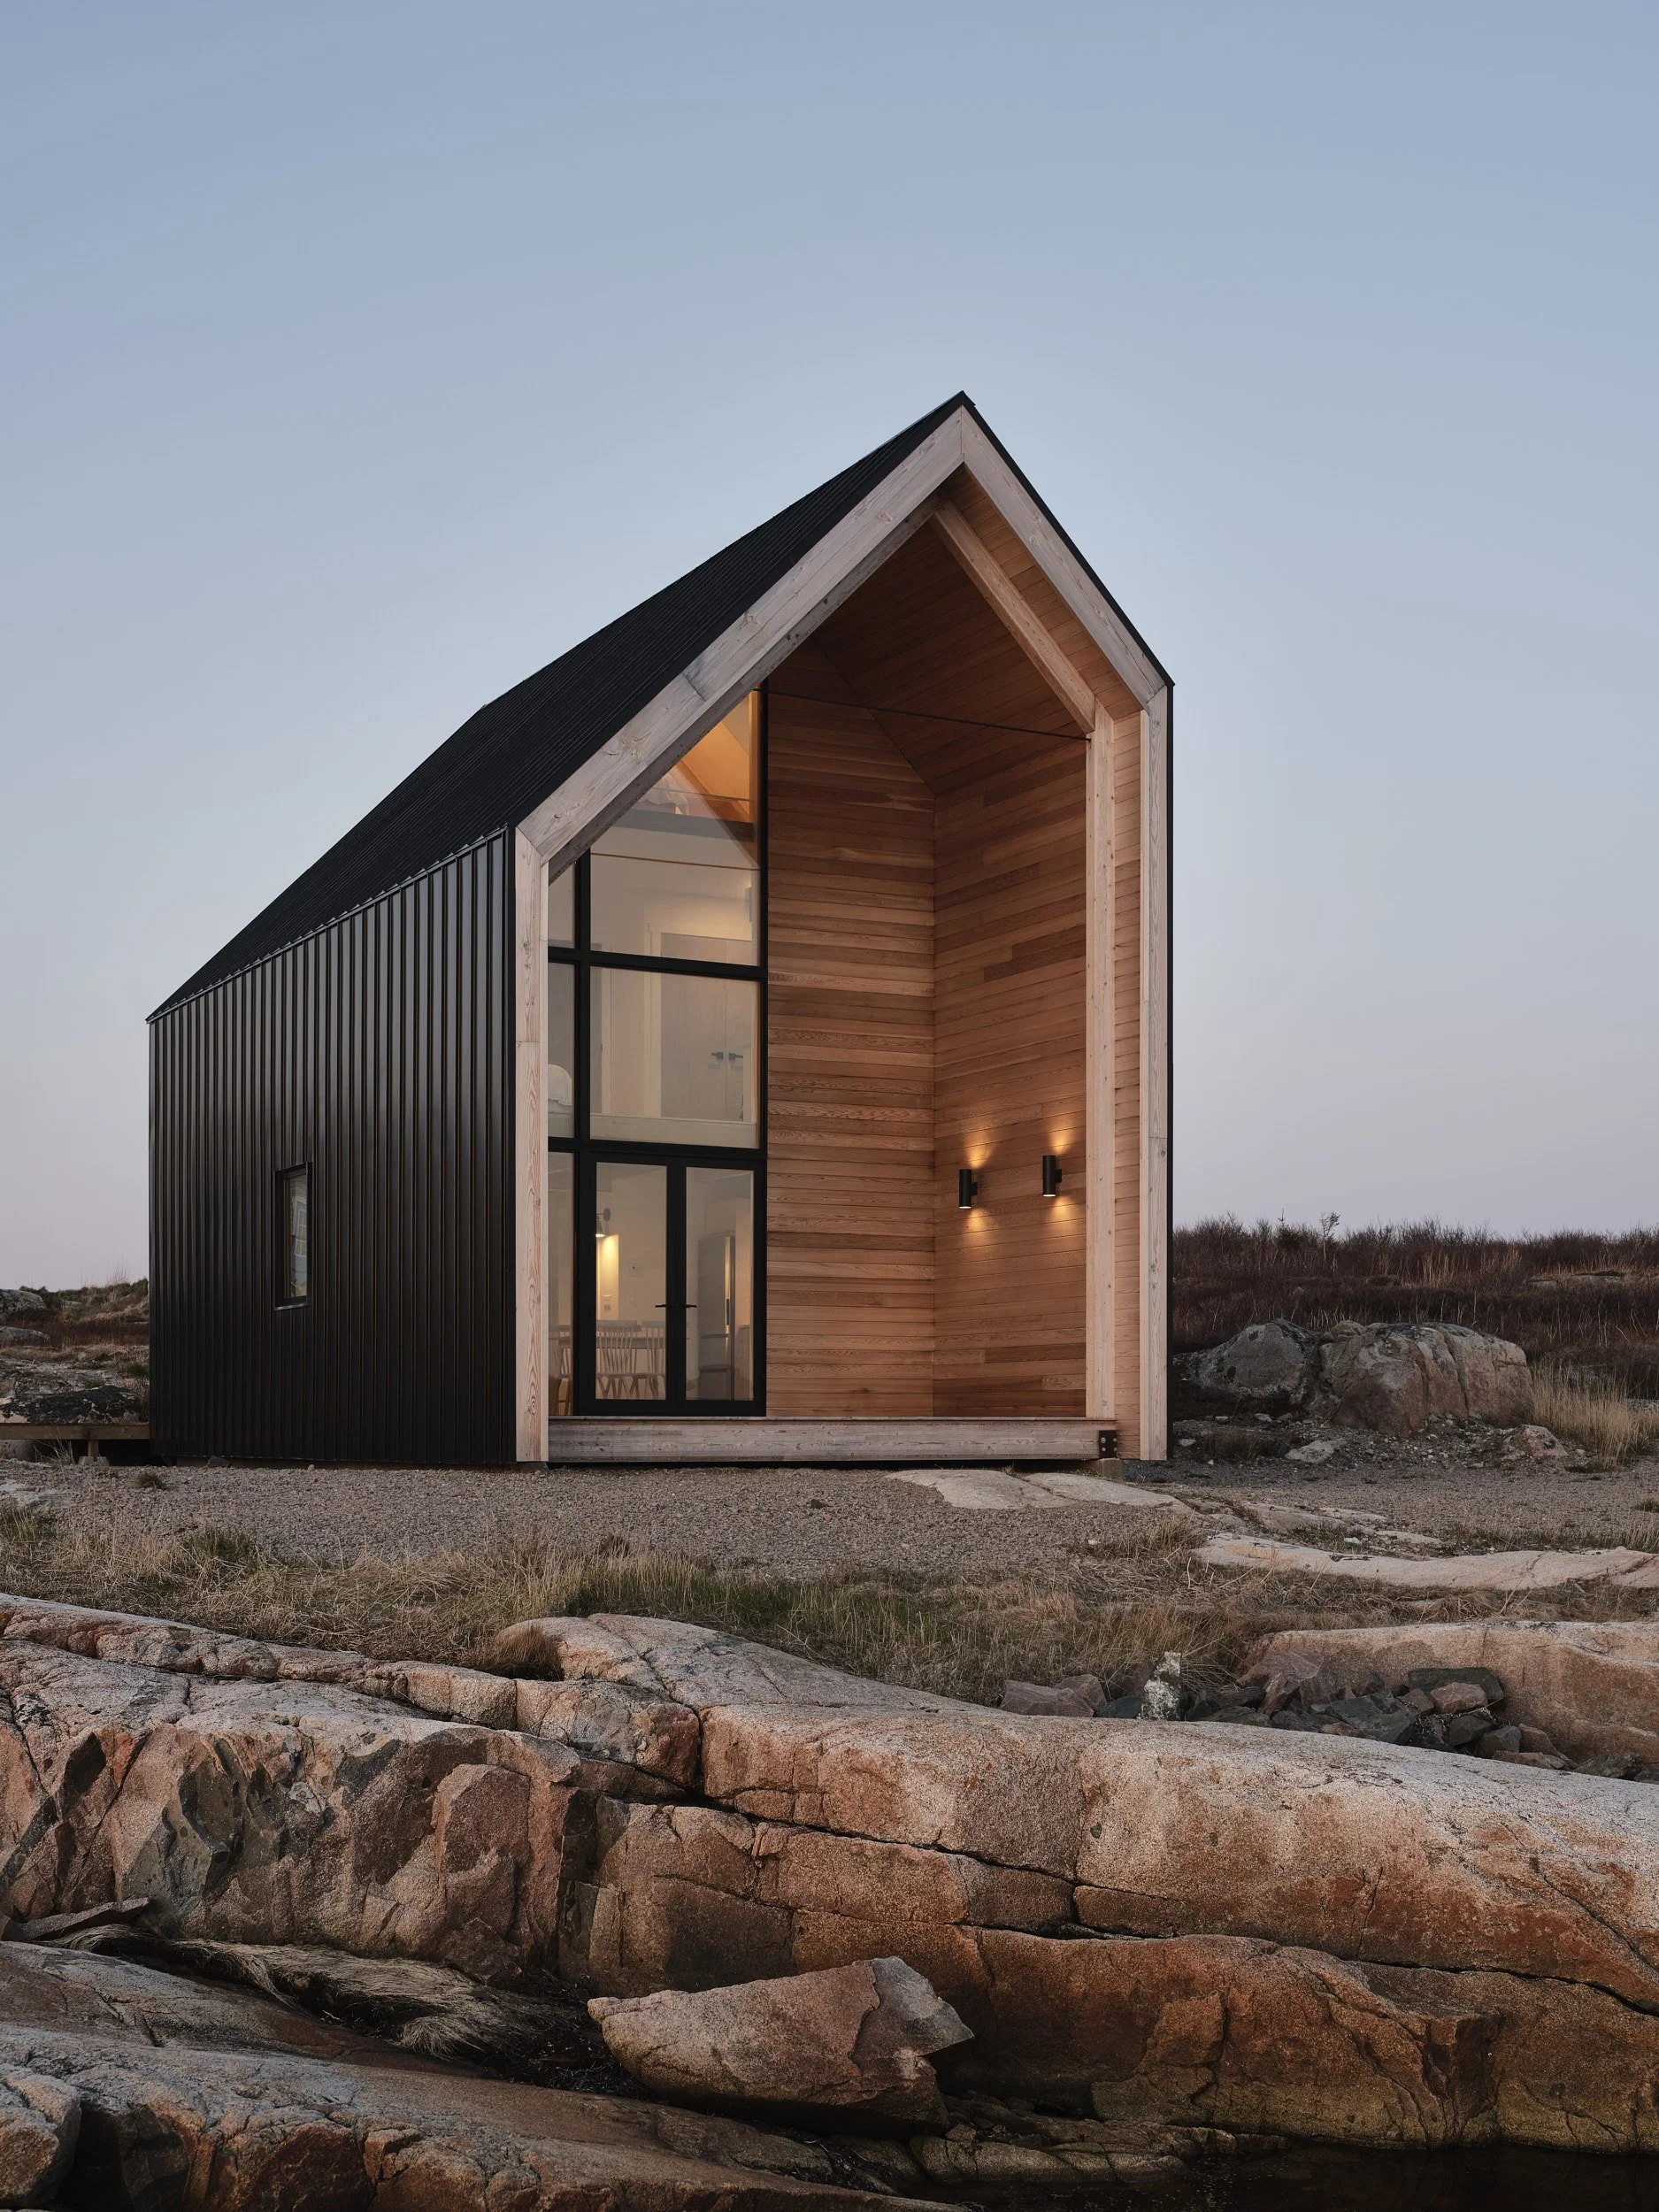
System 02
Spacious two-storey cabin.
-
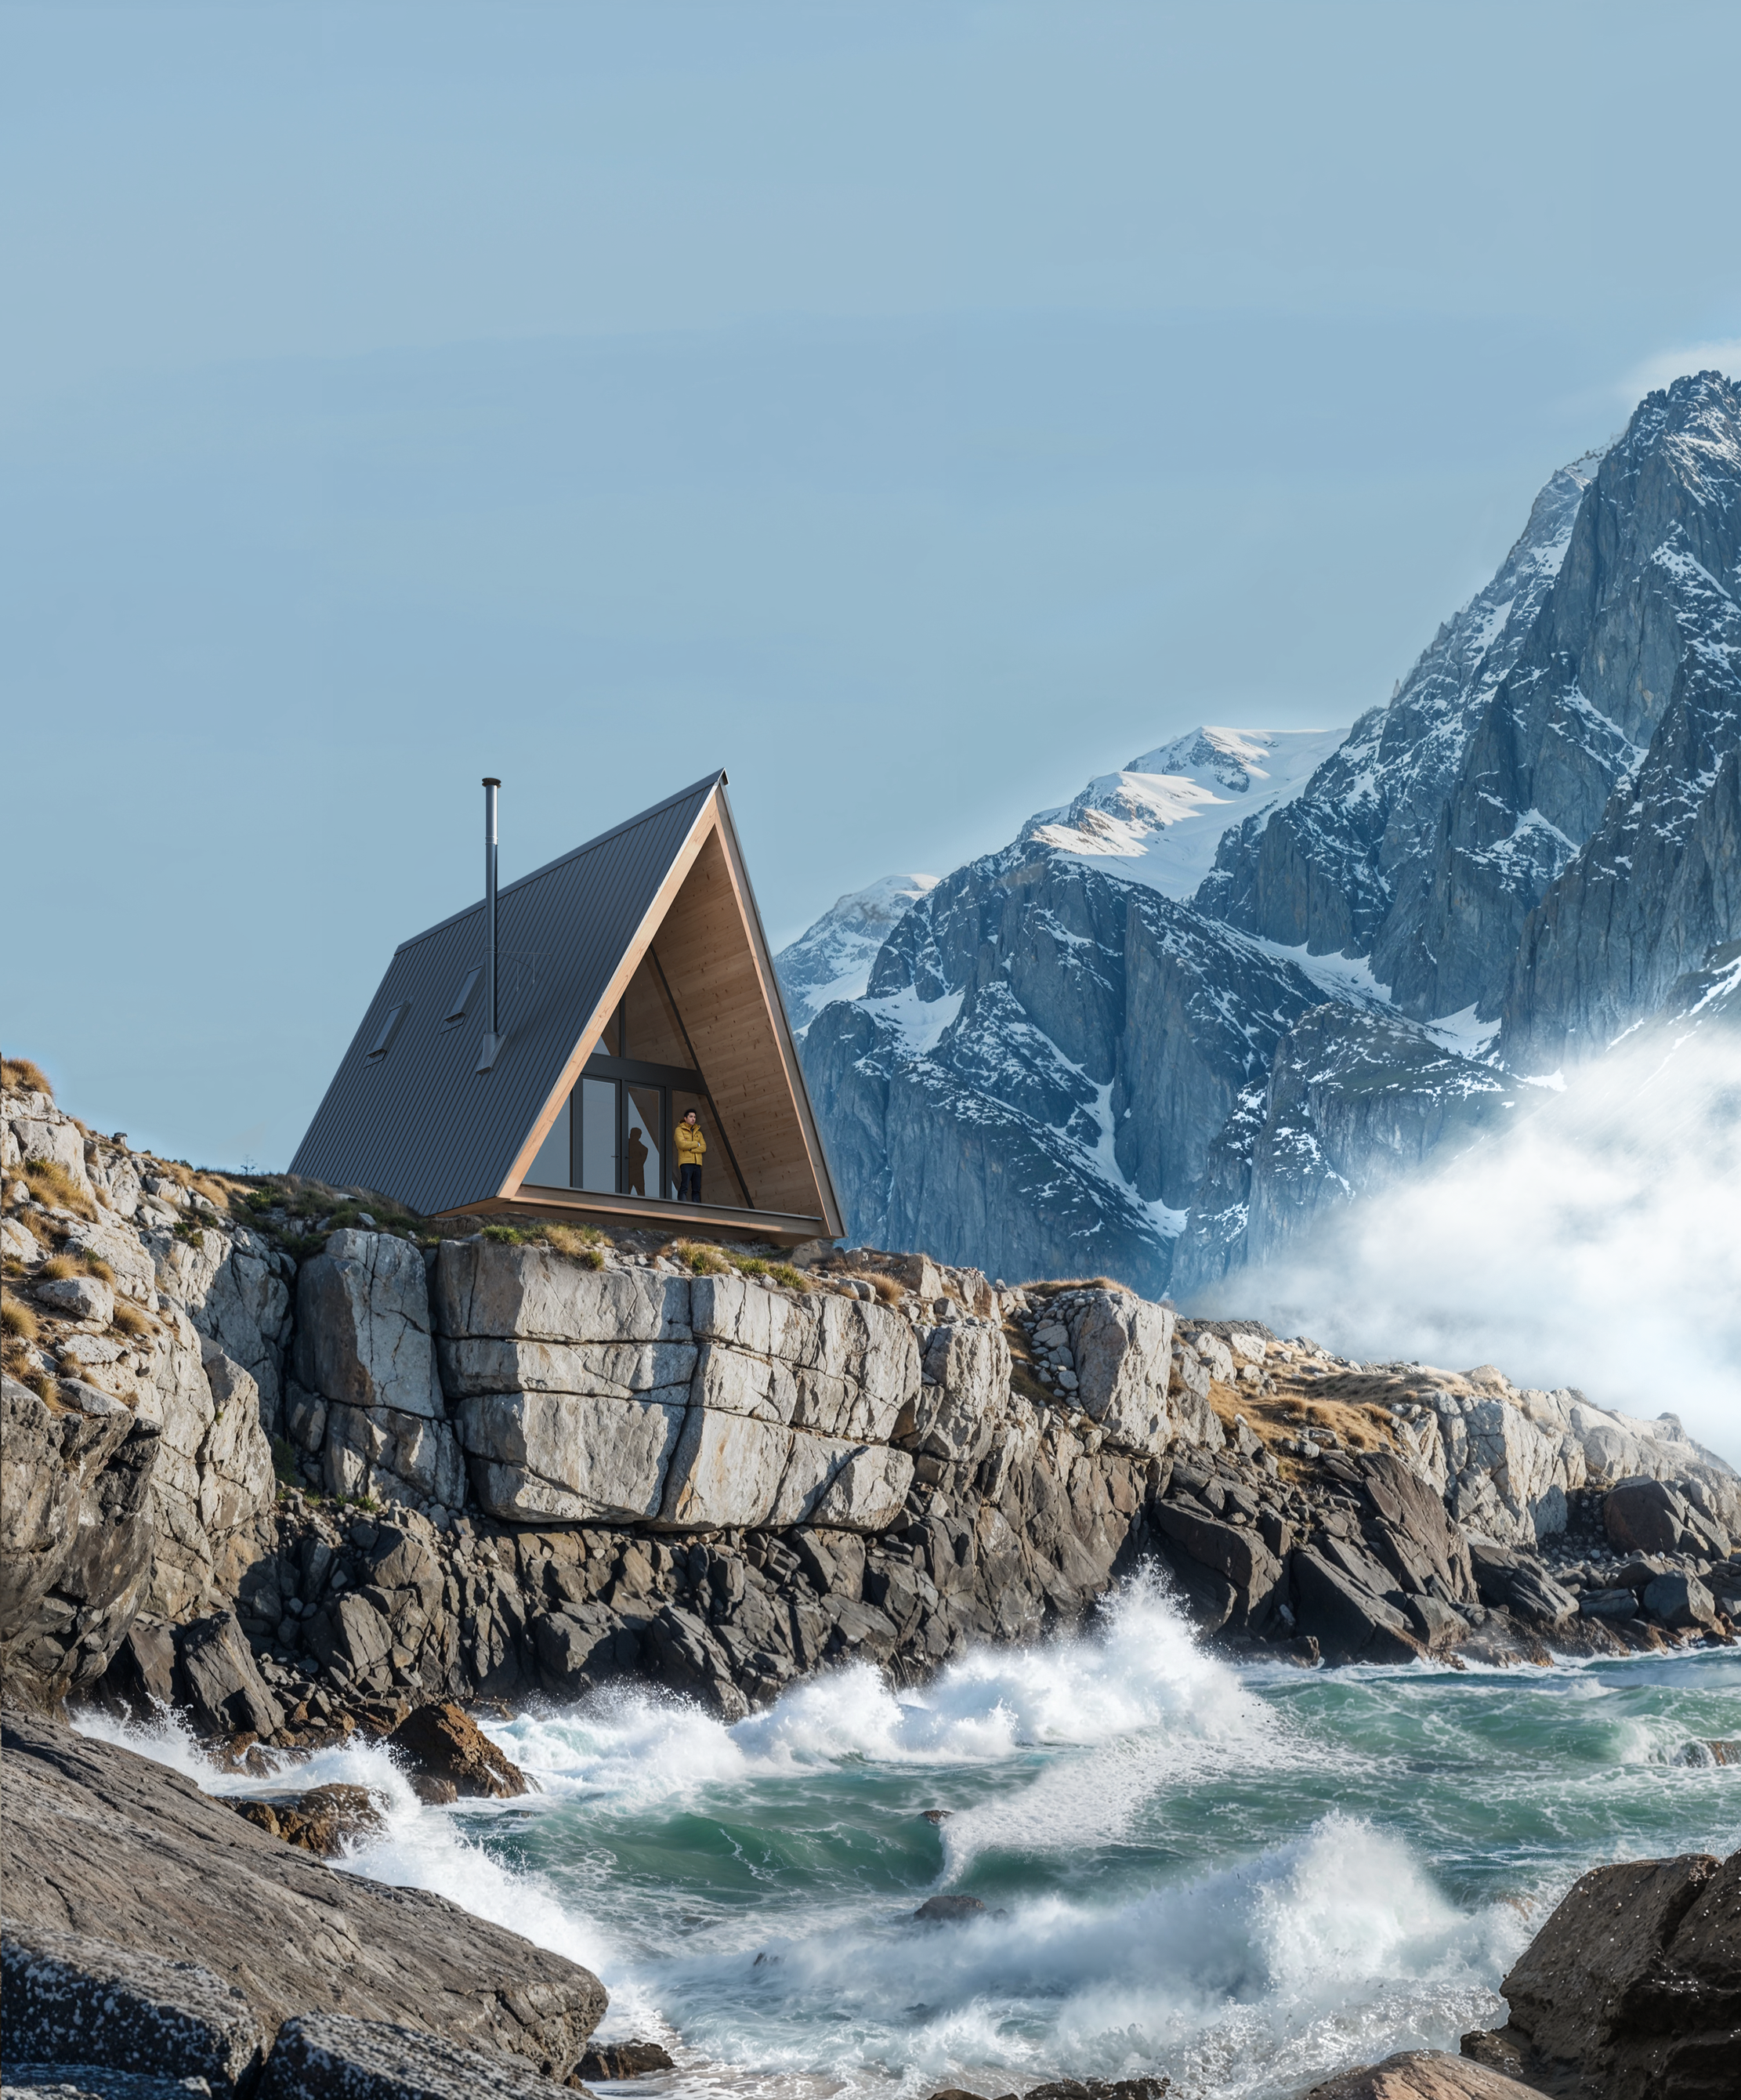
System 03
Fully livable A-frame cabin designed for all-season comfort.
How it works
Inspired by simplicity and driven by the pursuit of exceptional design and value, our systems are developed with user participation in mind—emphasizing a collaborative, hands-on construction process.
Each kit-of-parts is prefabricated, flat-packed, and shipped directly to site, allowing for faster, more efficient assembly compared to traditional building methods.
1 - Plan your site
2 - Configure your system
3 - Fabrication and delivery of kit
4 - Assemble on-site with your builder or ours
Watch video
Client Project

System 02 - San Juan Islands
The San Juan Islands Cabin exemplifies the innovation at the heart of the Backcountry Hut Company. A modern interpretation inspired by the enduring spirit of alpine cabin design, this prefabricated modular residence features a flexible layout thoughtfully configured for comfortable two-story living. It offers an ideal space for family retreats or gatherings of various sizes. This project was executed by a General Contractor on behalf of the client.
Nestled amidst the breathtaking landscape of San Juan Islands, Washington, the San Juan Islands Cabin is an inviting two storey System 02 | 3 Module structure. With an expansive 1270 square feet, it encompasses 2 bedrooms, 2 bathrooms, a living room, dining room, kitchen, and a deck featuring an impressive 2/3 glazing wall. Originally purchased in October 2020 as a primary residence, the cabin was conceived as a sustainable and modern sanctuary for its initial owners. Under new ownership, it has transformed into a recreational getaway.
“This is my next-door neighbor. It’s gorgeous but a hazard because so many cars stop dead in the middle of the road to take pictures of it!”


Frequently Asked Questions
-
Pricing varies depending on the System and the number of modules selected. Prices, as shown, are based on the system shell, including all structural, wall, floor, roof, window and cladding elements - flat-packed as a kit-of-parts assembly system. Shipping, site preparation, septic, assembly costs, interior finishes, and system customizations are not included.
Starting pricing for each of our building systems can be found here: System S, System 00, System 01, System 02.
Payment Schedule:
System 01 + System 02 - $10,000 CAD Retainer upon signing BHC Agreement, 20% Deposit upon Signing BHC Order Form, 30% Fabrication Payment, 40% Pre-Shipping Payment + Customizations, and 10% Final Product Payment. The last invoice from BHC will be for Transportation.During the consultation process, BHC works with each client to understand and develop the project scope, budget, and schedule. We can assist with any questions along the way.
-
Professional Services
We offer two types of professional services. Please see your options here.
Kit of Parts System
Glulam post, beams and joist structure
All Fasteners - Assy / Sherpa / Custom knife plates
All floor, roof and wall panels - insulated with batt Rockwool insulation
Exterior Siga Paper and Tape / Interior Siga Vapour Barrier
Velux Skylights - Independent solar power operable windows w/ screens and solar power blinds
Loewen window and door package - dual pane windows, Douglas fir frame with exterior aluminum cladding. Includes black aluminum screens.
24 gauge metal roof and cedar cladding for exterior - standing seam ‘Pro-Lock’ system
Plywood capped staircase package included (to Canadian building code specifications)
All packaged components labelled
Delivered in lumber wrapped on custom pallets
Waterproof Drawing Package
-
All BHC systems currently take three to four months to fabricate.
System 01 and 02 - fabrication time starts when payment 2/4 Fabrication payment is received (please refer to BHC Process page).
-
The intention of creating efficiency and simplicity through a modular, prefabricated product is core to the BHC vision. Each system has been developed with thoughtful consideration to aesthetics and economics and designed to reflect the best uses of energy, space, and light.
If personalized customizations are desired, they can be discussed during the customization phase of the BHC Process. Prices and timelines as shown, do not reflect customization.
-
No, they are not included. Each BHC system is comprised of the shell - the walls, windows, and exterior finishes. Interior layouts, finishes, and fixtures are not included, leaving you free to customize the interior to your personal aesthetic. BHC does not currently provide a kit-of-parts for interior design.
BHC has created The Interior Specifications Guide. You can view it here.
You or a qualified design professional will need to be engaged to complete the design and specifications of your interior space.
-
Our systems are sold as products, designed to be built on-site by our clients or their building team of choice. The BHC team can offer additional consulting services to support your general contractor or local builder if needed, which can be discussed during the development process.
Your cabin starts here.
Some people have land, a budget and a date in mind. Others are still picturing the view. Either is a good place to start.
I'm ready to plan a build
Tell us about your site, budget and timing. If it's a fit, you can book a 30-minute call with Pete, our head of sales, directly from the form.
Best if you:
Own land, or are in the process of buying it
Have a working budget in mind
Want to build within the next year or so
A few minutes. No obligation.
I'm still exploring
Get pricing for each system, what's included in the kit, and what to budget for site work and assembly, sent to your inbox.
Name and email only. Unsubscribe anytime.