
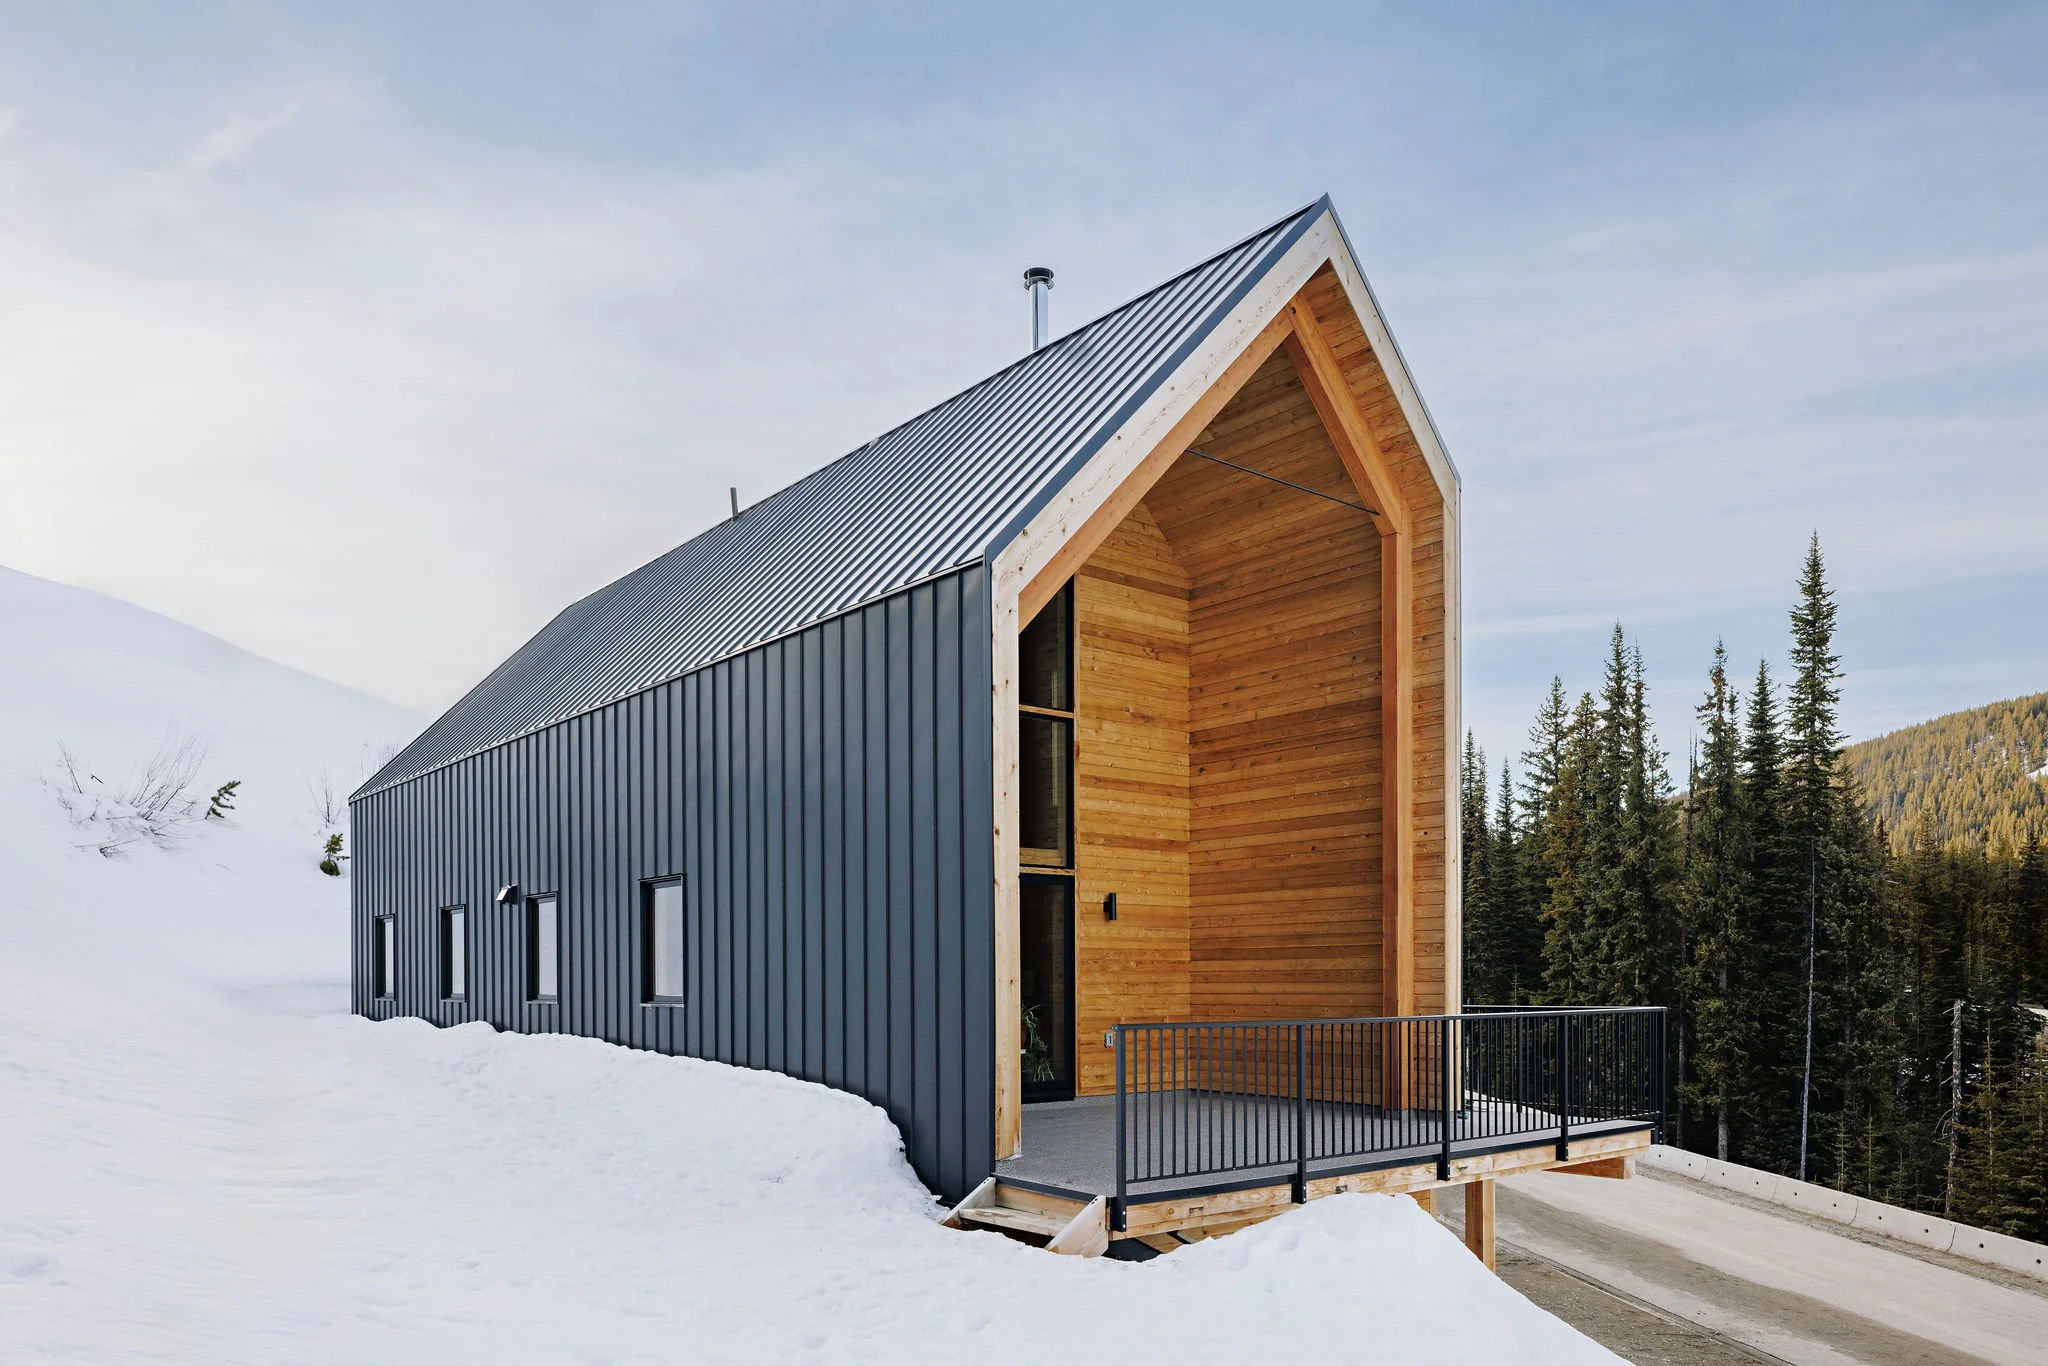
Apex Mountain, British Columbia
System 02 | 4 Module + Deck | Layout F
1462 sq ft. | $429,691.80 CAD
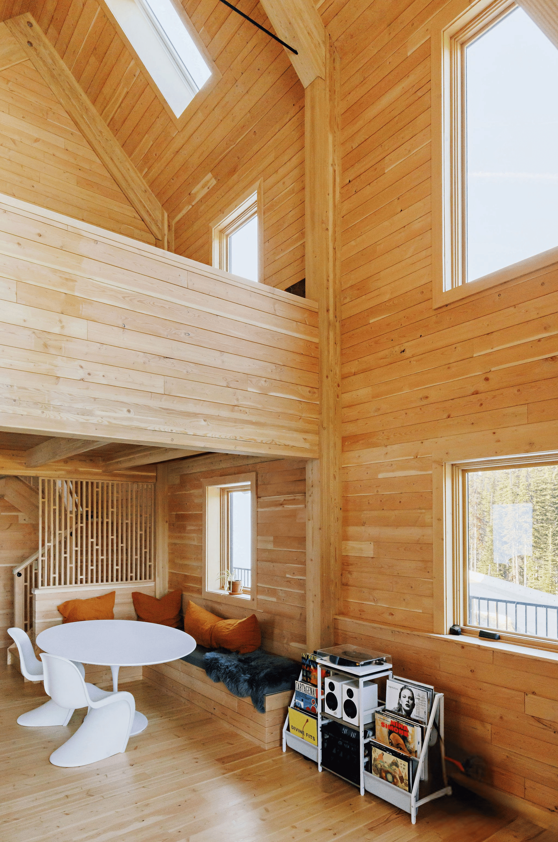
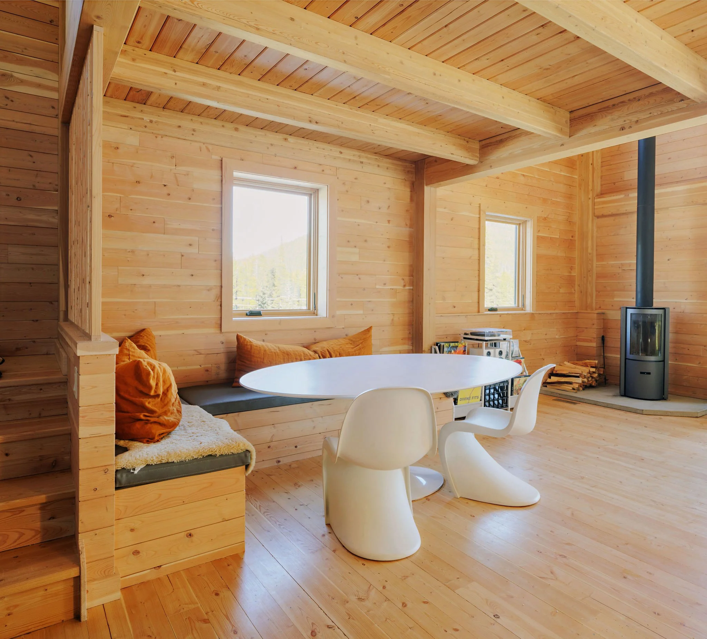
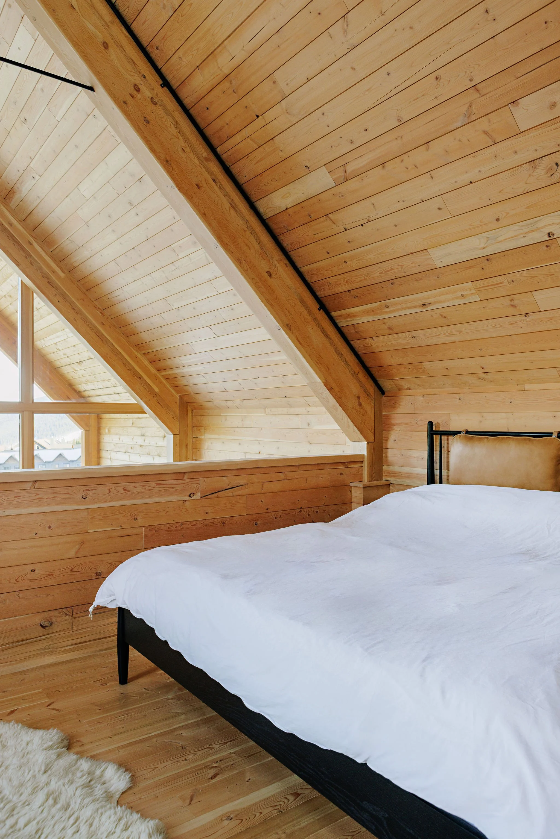
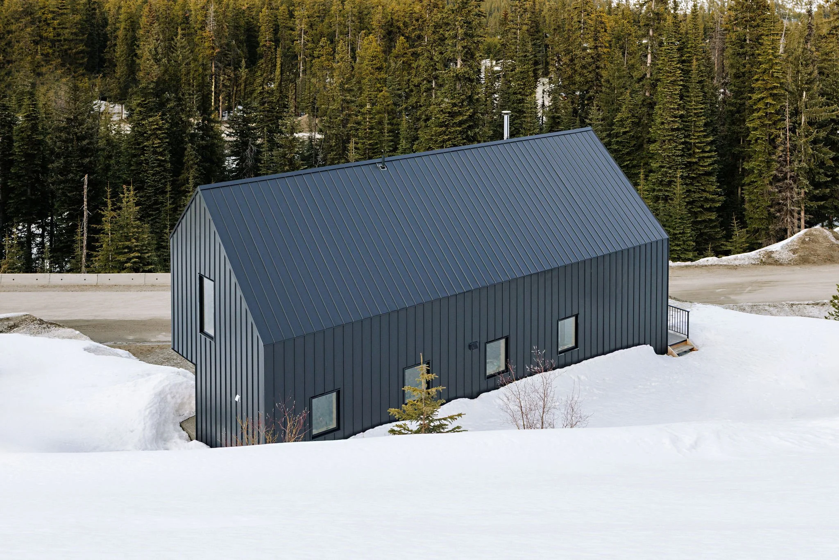
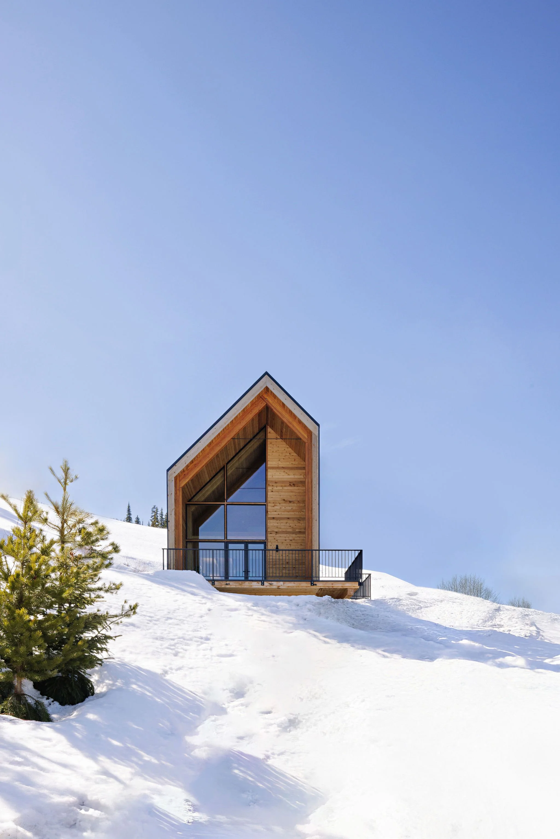
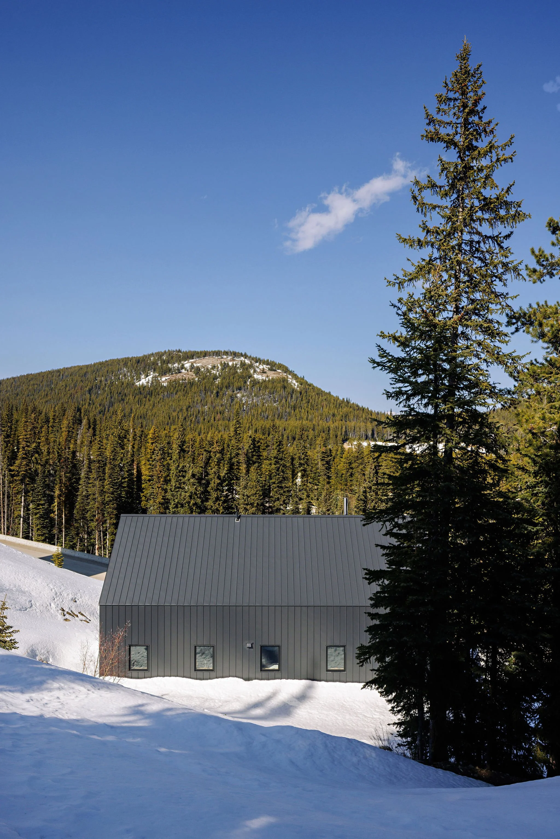
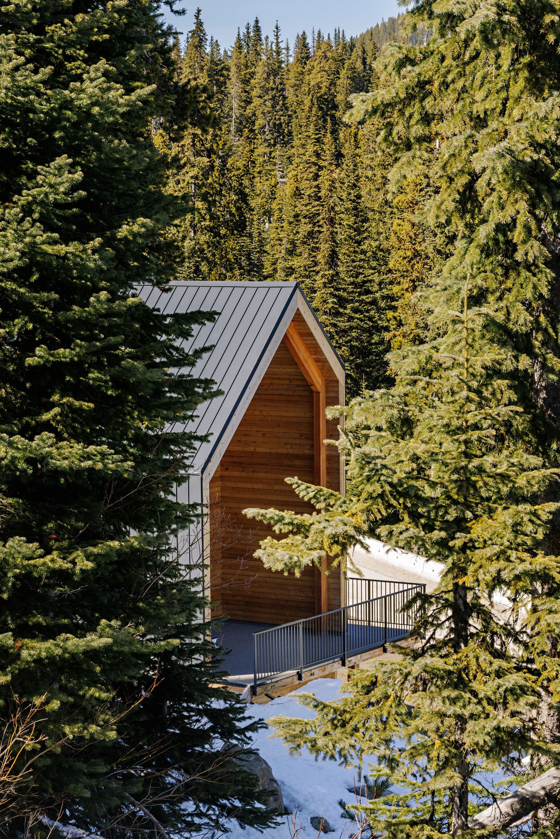
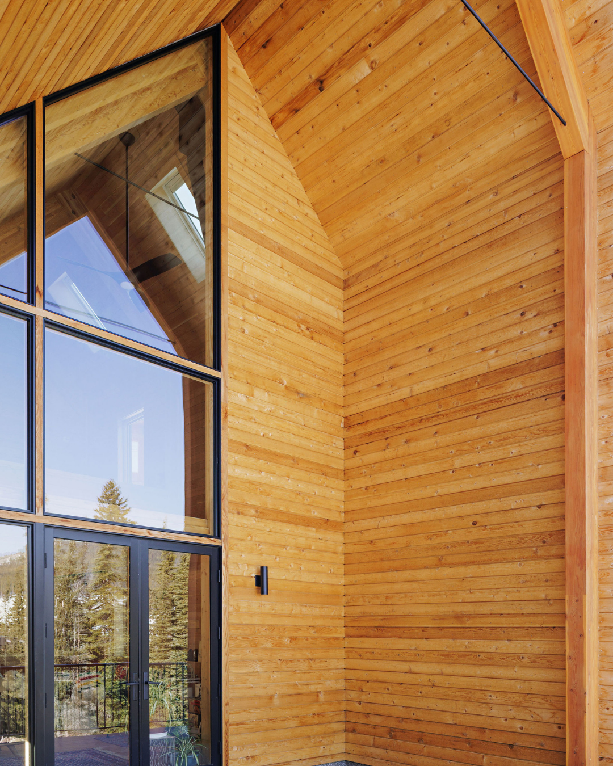
High in the Beaconsfield at Apex Resort, this System 02 was designed for mountain living, with a snow load capacity of 450 lbs per sqft. Inside, you’ll find two bedrooms, two bathrooms, an open-concept kitchen, a double-height living area, and a 168 sqft flexibility loft that provides additional sleeping quarters.
The Builder Behind the Cabin
Assembled by a local general contractor or as Ski Canada called him, “The Diesel Engine of Apex” — John Davis brought this cabin to life for our BHC clients with skill and precision, just in time for ski season. Learn more about John Davis in the article to the right.


Apex’s Chosen Floor Plan
System 02 | 4 Module + Deck | Layout F

Gross Built Area
1462 sq ft.
Building Footprint
962 sq ft.
Interior Layout Area
1220 sq ft.
Deck Area
174 sq ft.
Optional Loft Area
56-224 sq ft.
System 02 is designed to minimize environmental impact while maximizing adaptability.
Interior spaces are flexible and can be tailored to suit families or groups, thanks to a range of efficient floor plans and optional flex bays. The structural system features a sustainably harvested engineered glulam timber frame, enclosed with prefabricated insulated wall, roof, and floor panels. The building envelope can be customized to meet Net Zero or Passive House standards.
What We Offer
Exterior Solution
We provide the structural system, including engineered timber frames, along with wall and floor panels made from our insulated prefabricated system. The package also includes the building envelope and glazing, such as windows, doors, and exterior cladding.
Interior
Solution
To streamline your build, BHC now offers curated interior packages through our design partners, Swede. This seamless integration covers your kitchen, bathroom, and living spaces, including: custom millwork, countertops with various finish options, premium fixtures, appliances, and tailored interior lighting.
Project
Documentation
BHC delivers the complete documentation, engineering drawings, and logistics support needed to confidently start your build and coordinate with your local team. From foundational planning to the final structure, we provide the essential framework and assembly guidance to ensure your project's success.
Delivery +
On-Site Support
Every component undergoes rigorous quality control to ensure your materials meet our highest standards before shipment. We manage the complexities of transportation logistics and delivery support, ensuring your materials arrive safely on-site—followed by dedicated assembly guidance.
Get In Touch
If you're interested in working with us, complete the form with a few details about your project.
After that, you’ll receive an email from us with…
Details about our Systems.
A clear overview of the BHC process.
A link to schedule a call with our team (for when you are ready).
We’re excited to partner with you on this journey and can’t wait to get started!