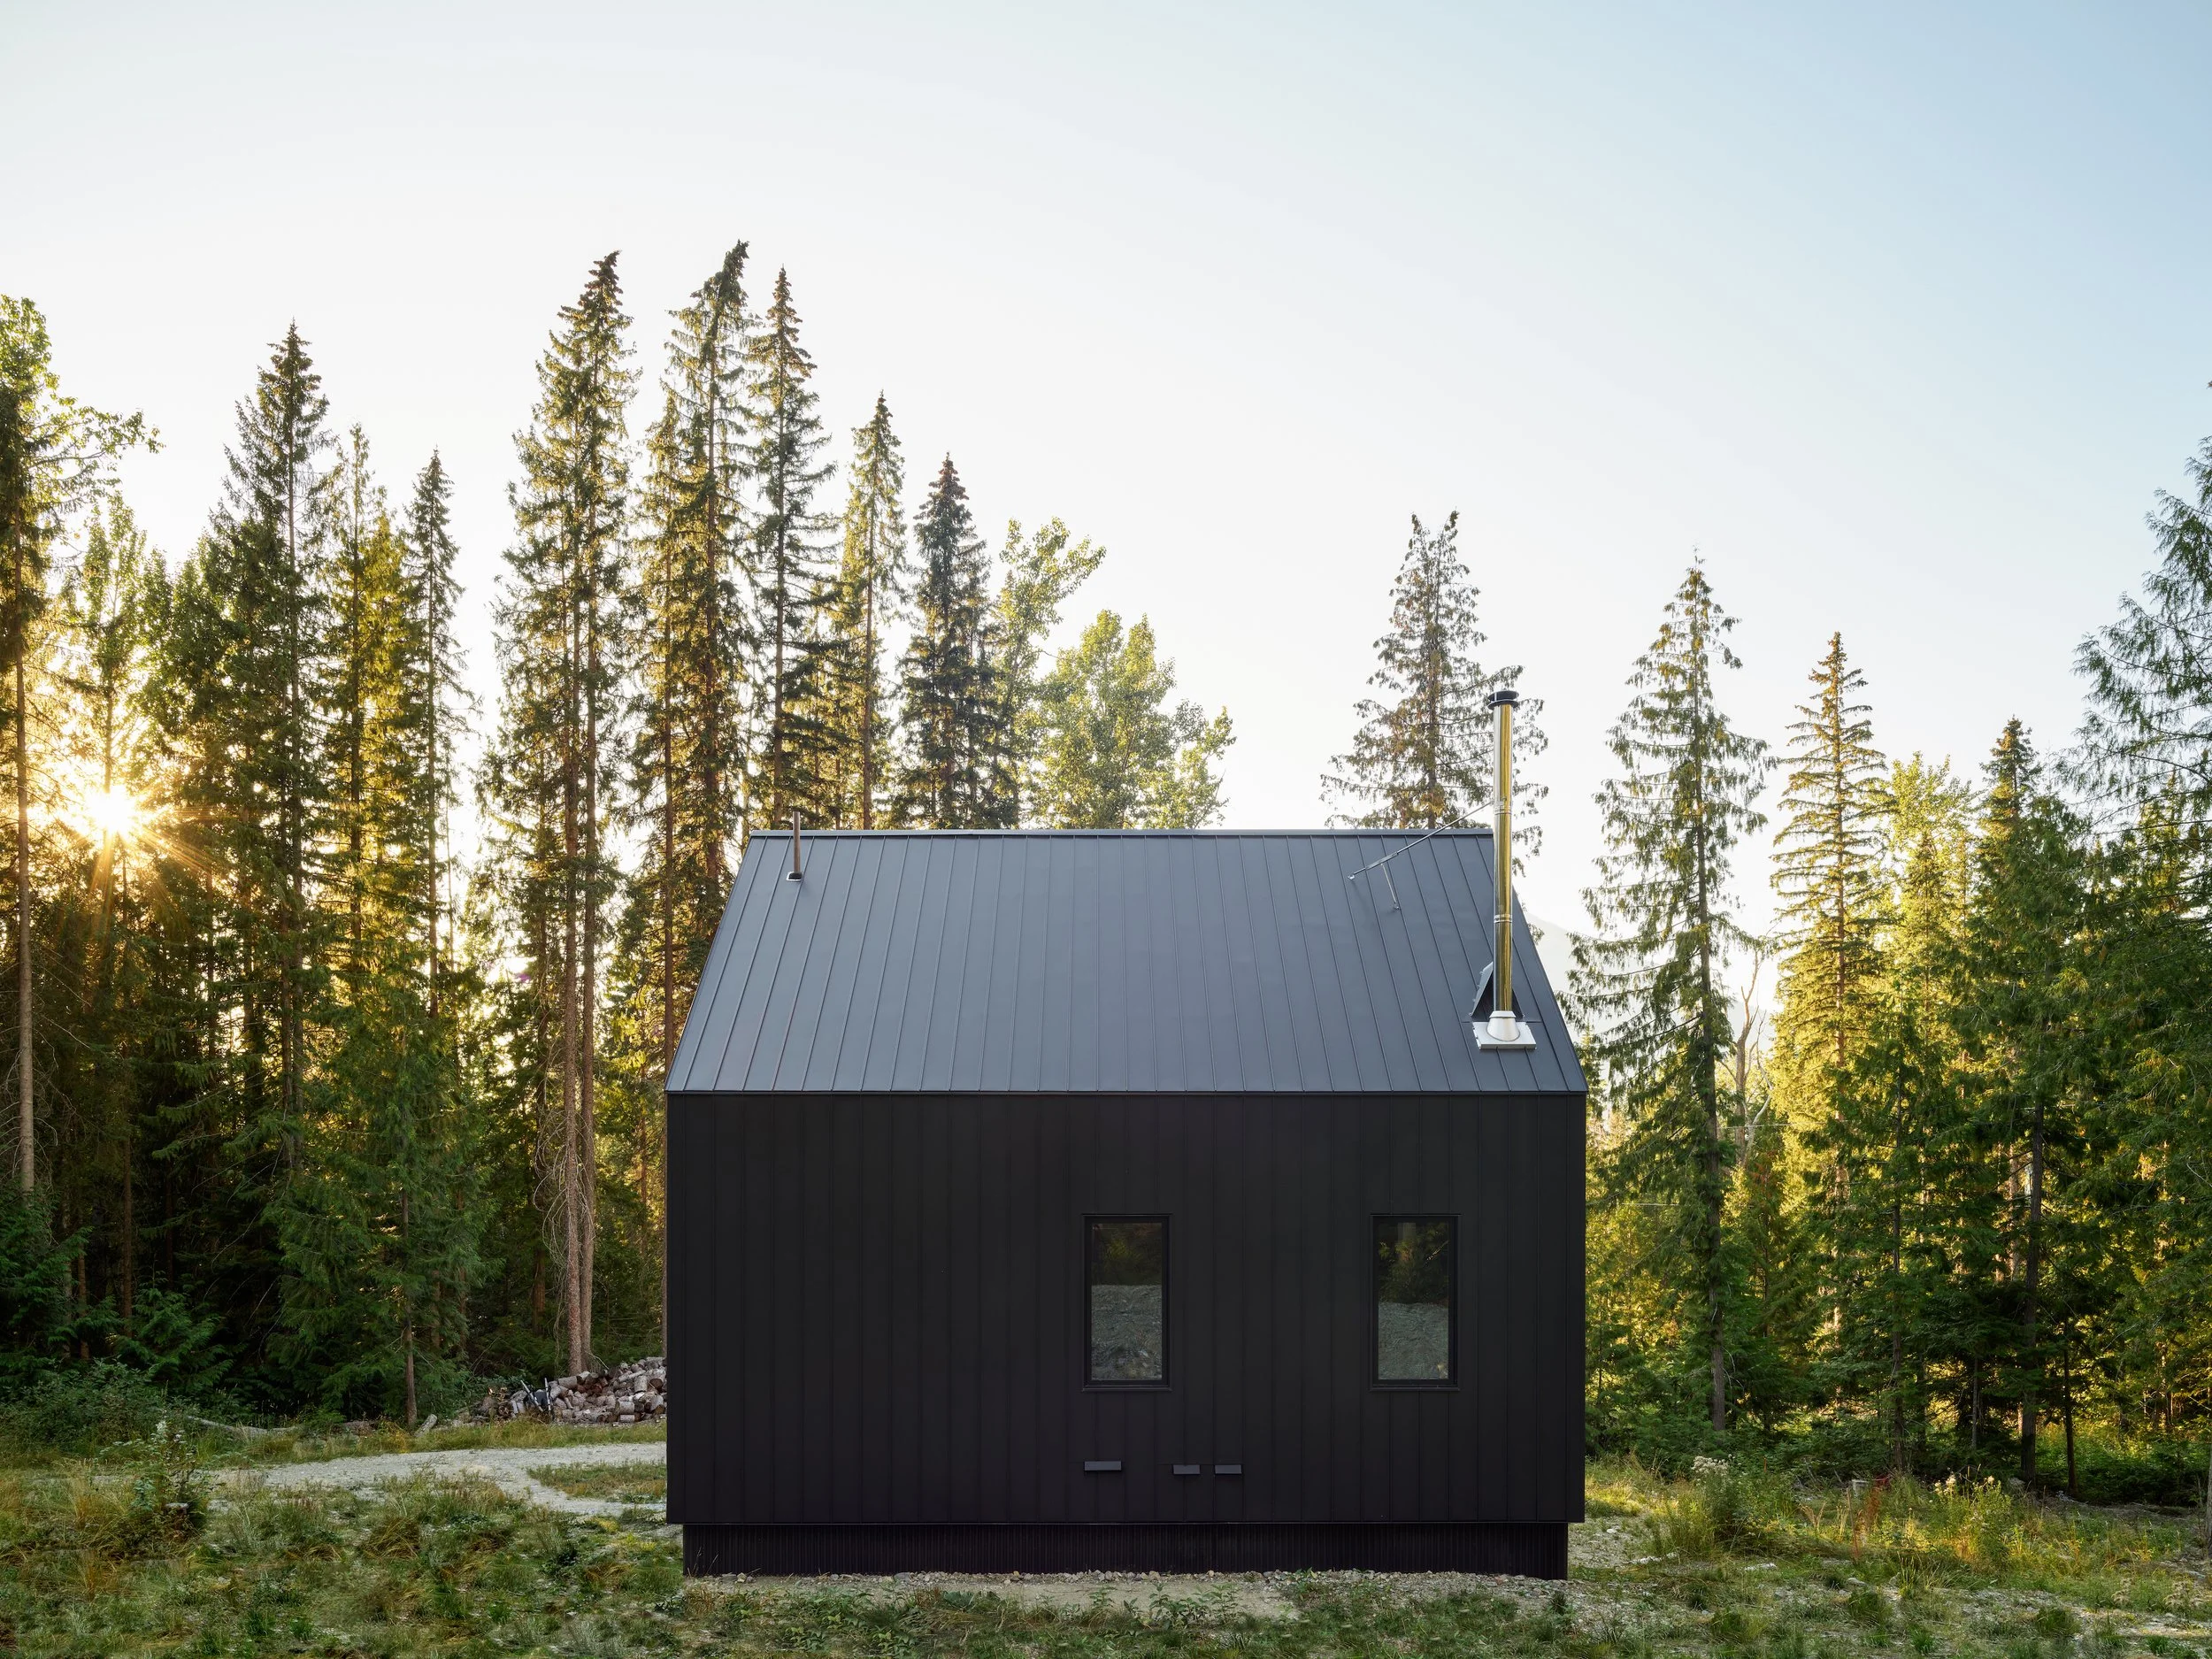
Golden, BC
System 02 / 3 Module / Plan B

Location/ Golden, British Columbia
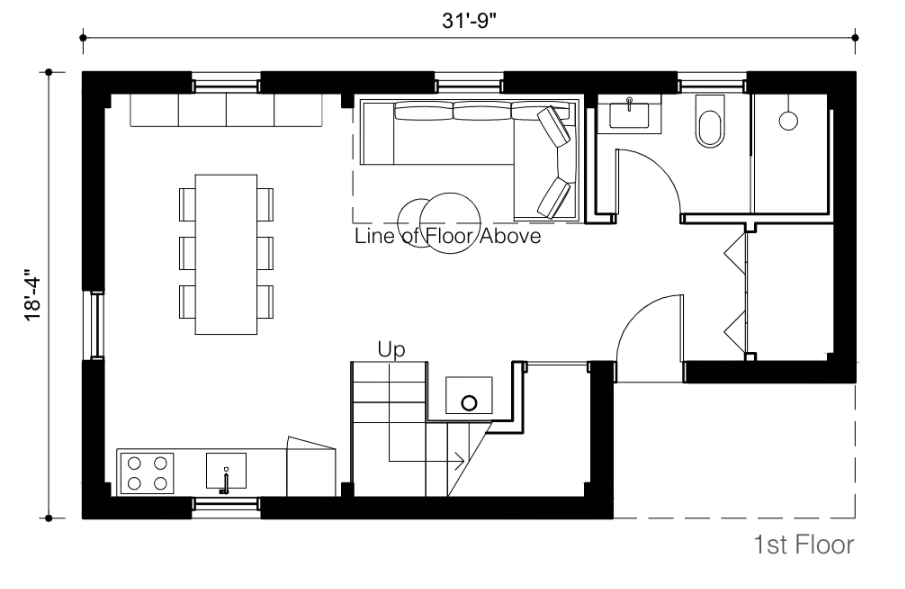
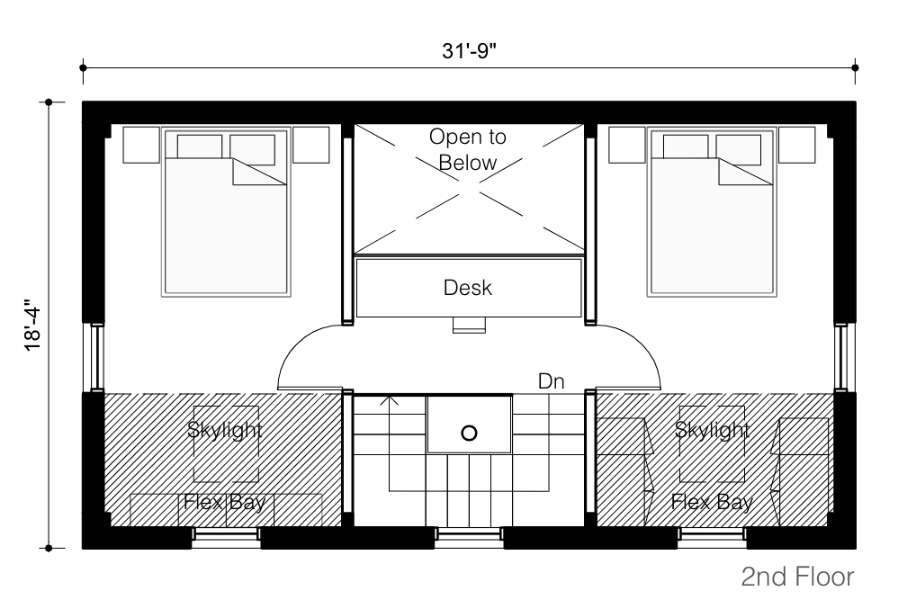
2 Bed/ 1 Bath
Gross Built Area / 1008 sf
Building Footprint / 584 sf
Interior Layout Area / 821 sf
Interior Design: Client
Build Time: 9 days build exterior shell
System 02 is crafted to have a minimal environmental impact on the site.
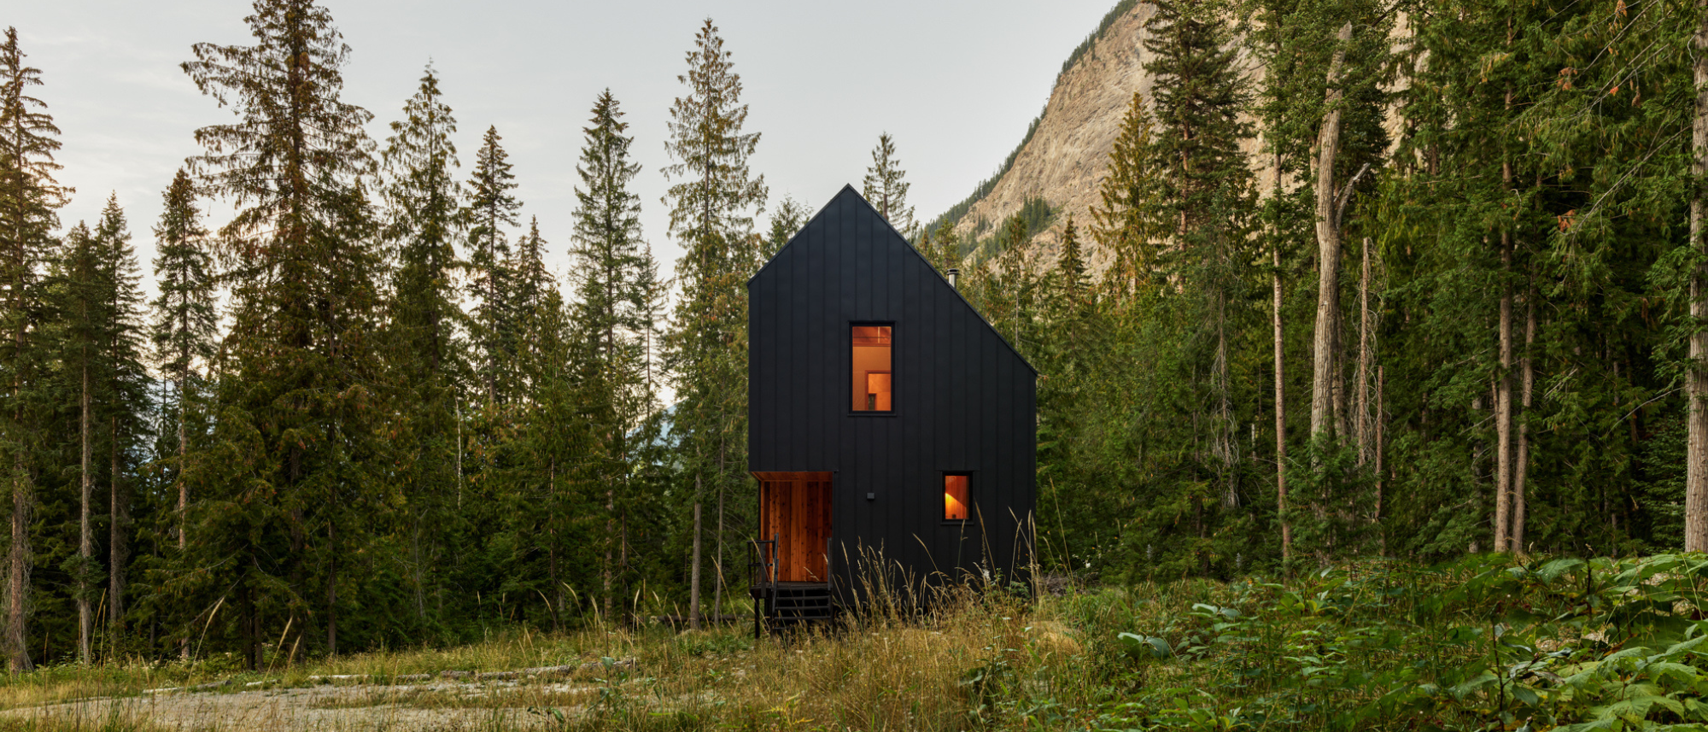
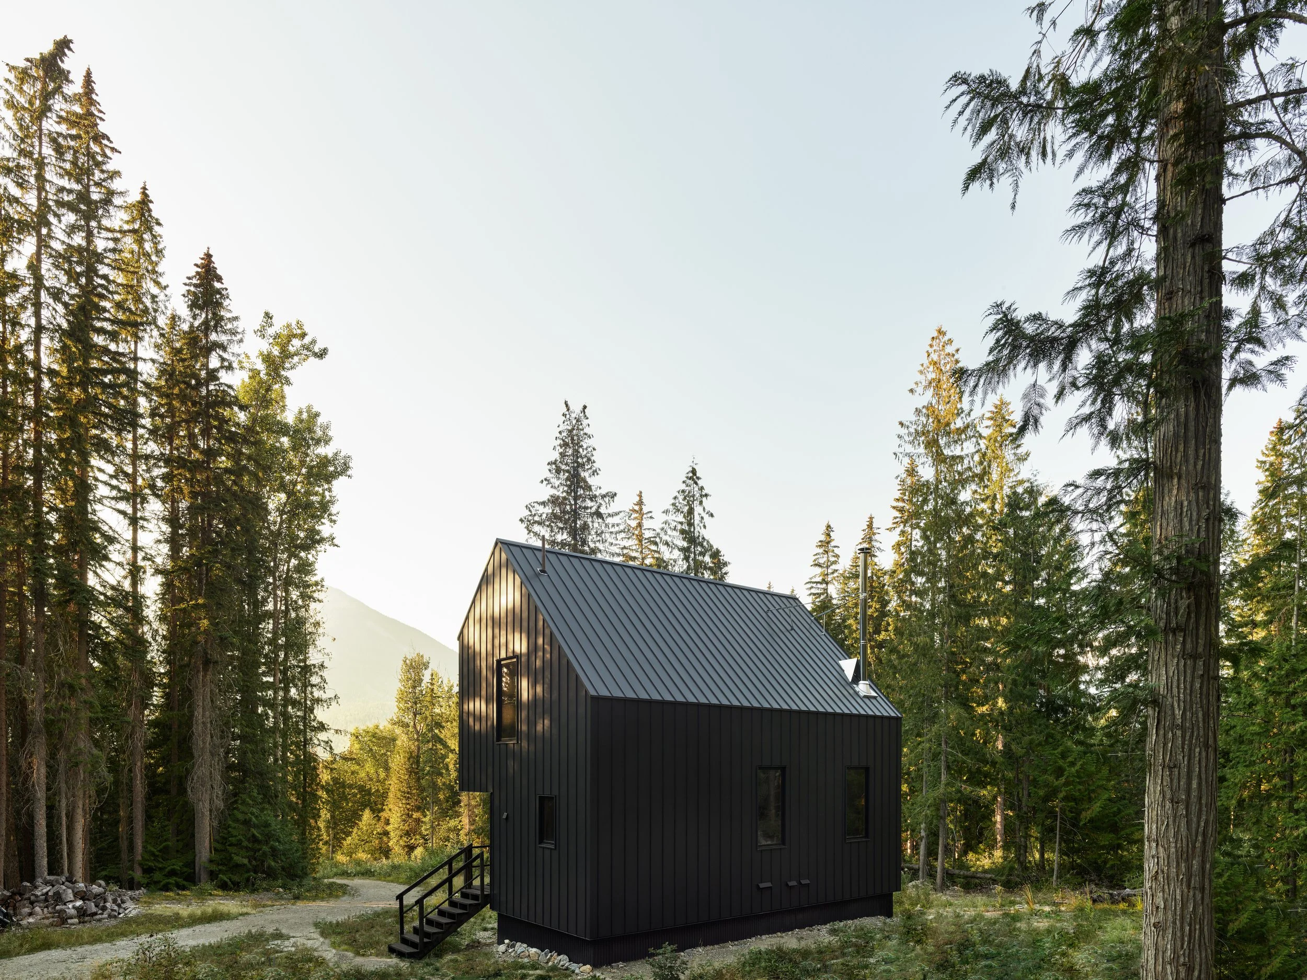
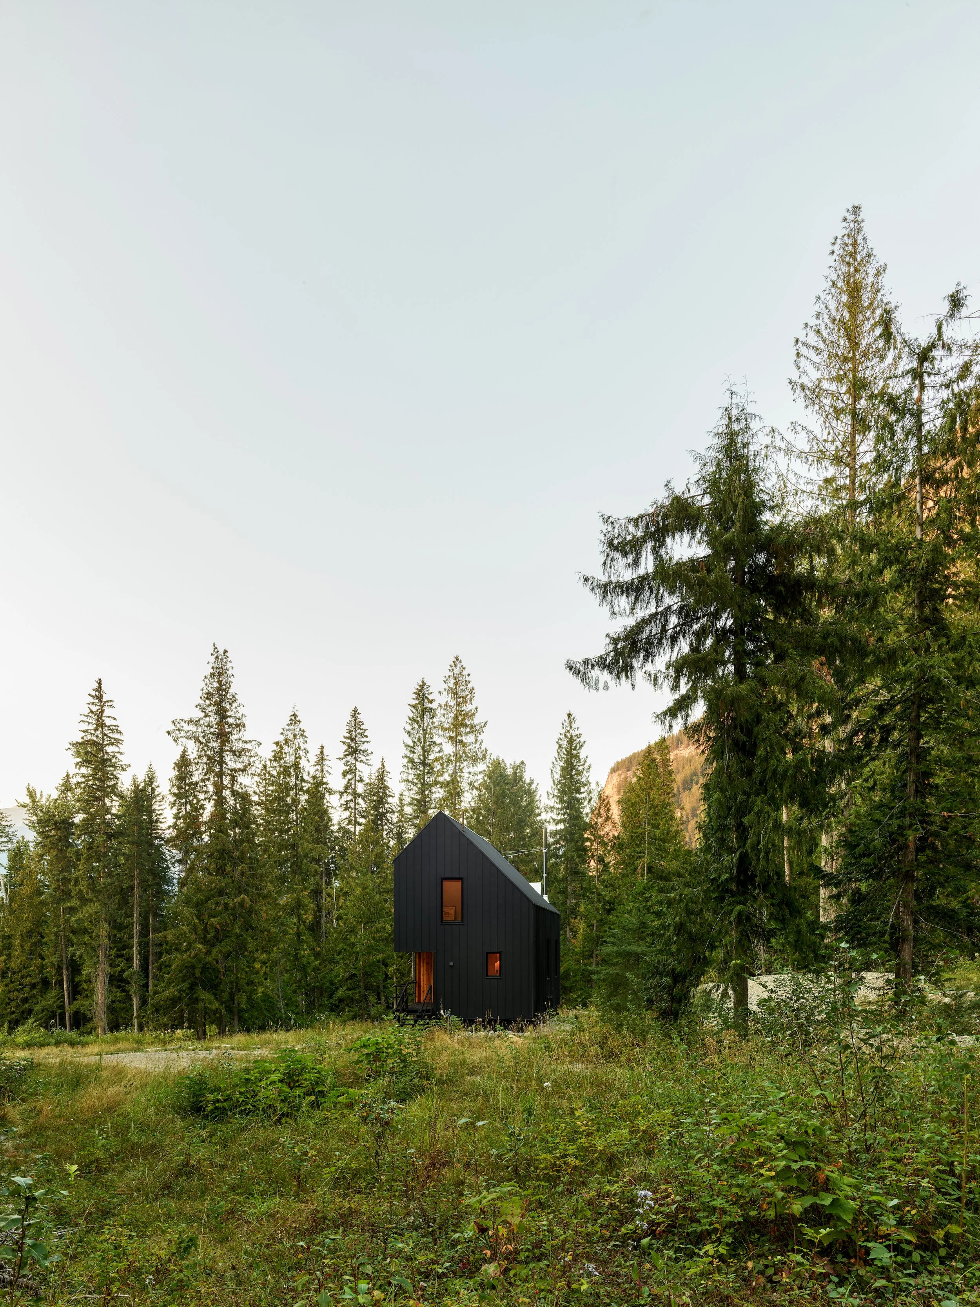
The Golden Cabin is a single instance of System 02 - the original Backcountry Hut concept inspired by traditional alpine cabins. This system features a flexible floor plan options in a spacious two-storey cabin designed to accommodate larger groups or families.
Situated against the dramatic backdrop of the Rocky Mountains just outside of Golden, British Columbia, this two storey System 02 | 3 Module cabin features 2 bedrooms and 1 bathroom, in 820 square feet of interior living space. This project was assembled by a homeowner-builder and intended for personal all-season recreational use.
Interior space is designed to be flexibly modular - with a range of efficient floor plans and flex bay options, it can accommodate families or groups. The structural system is comprised of a sustainably harvested engineered glulam timber frame, clad with prefabricated insulated wall/roof/floor panels. The envelope system can be customized to meet Net Zero and Passive House standards.