
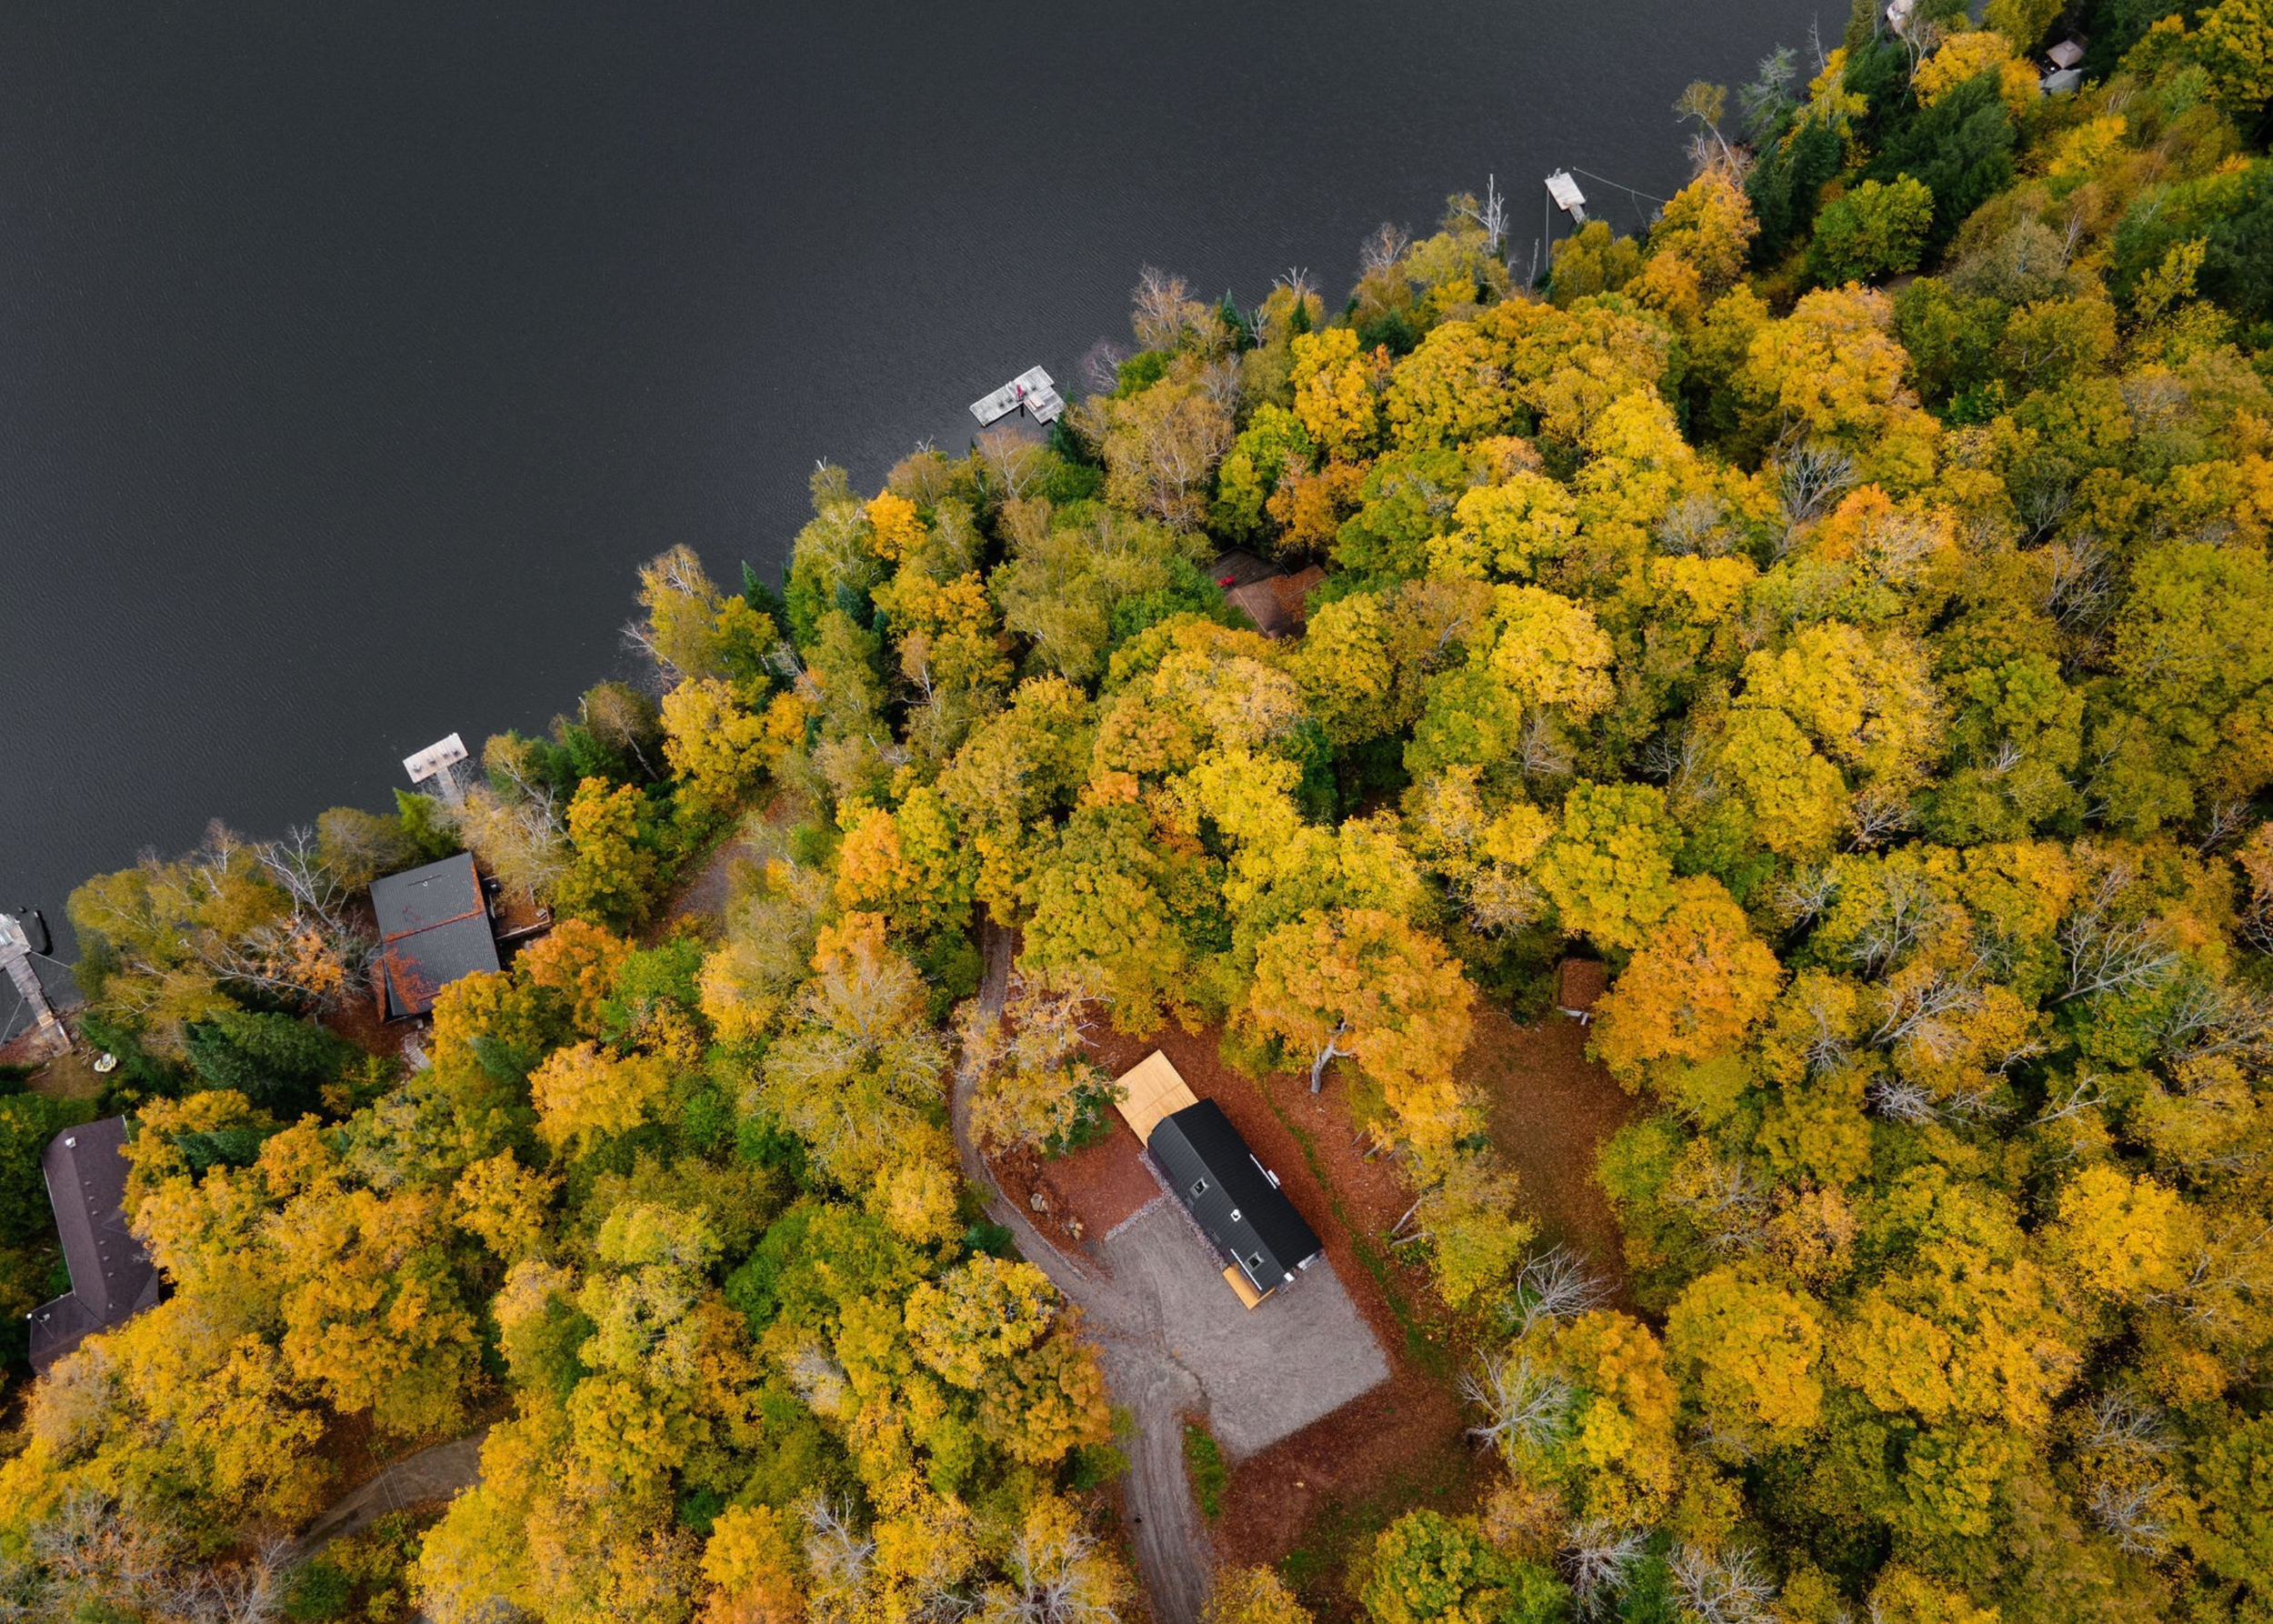
Haliburton, Ontario
System 02 | 3 Module | Layout F
1,205 sq ft | $399,698.93 CAD
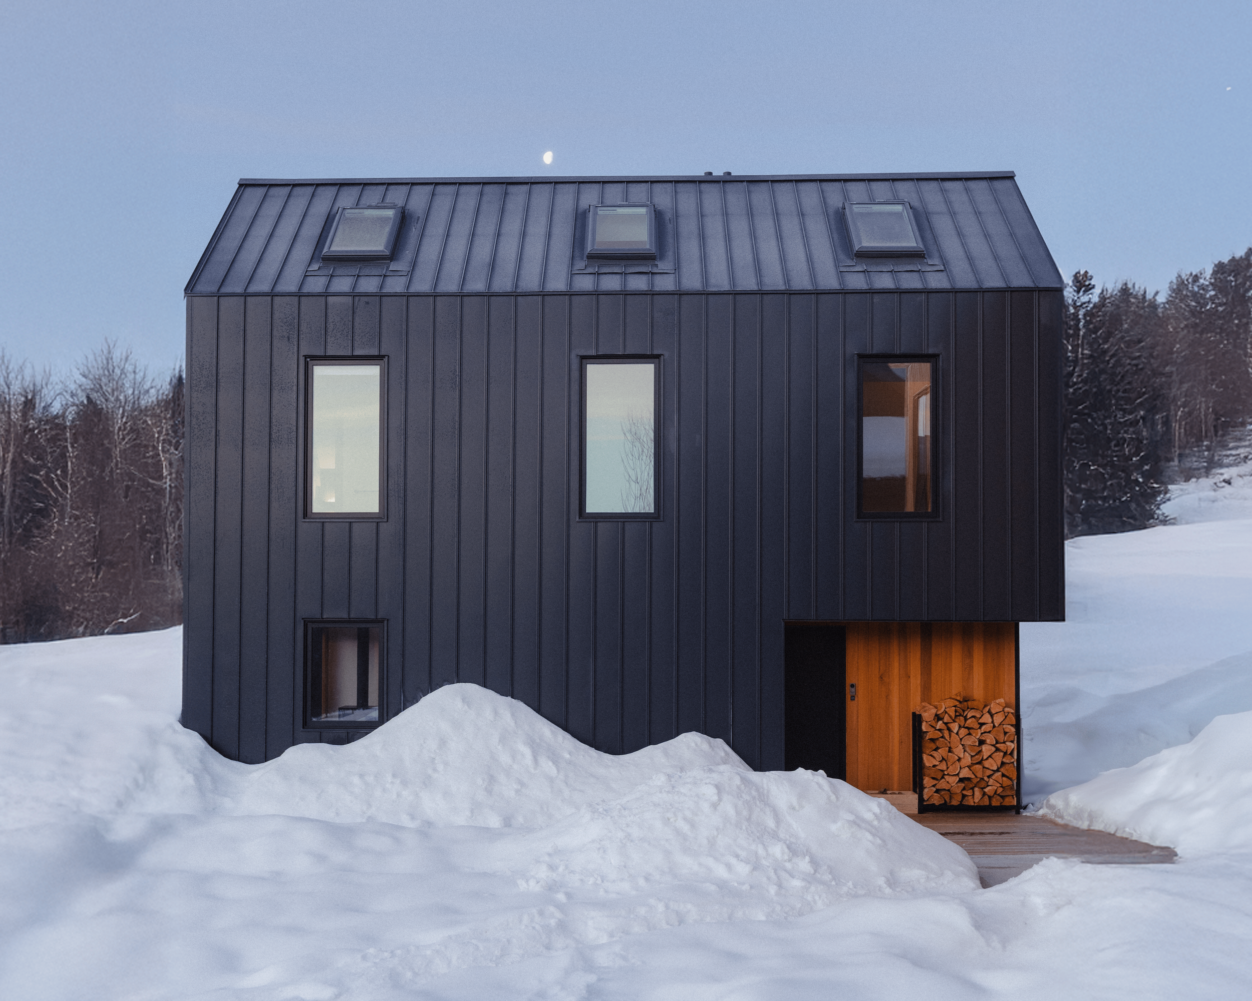
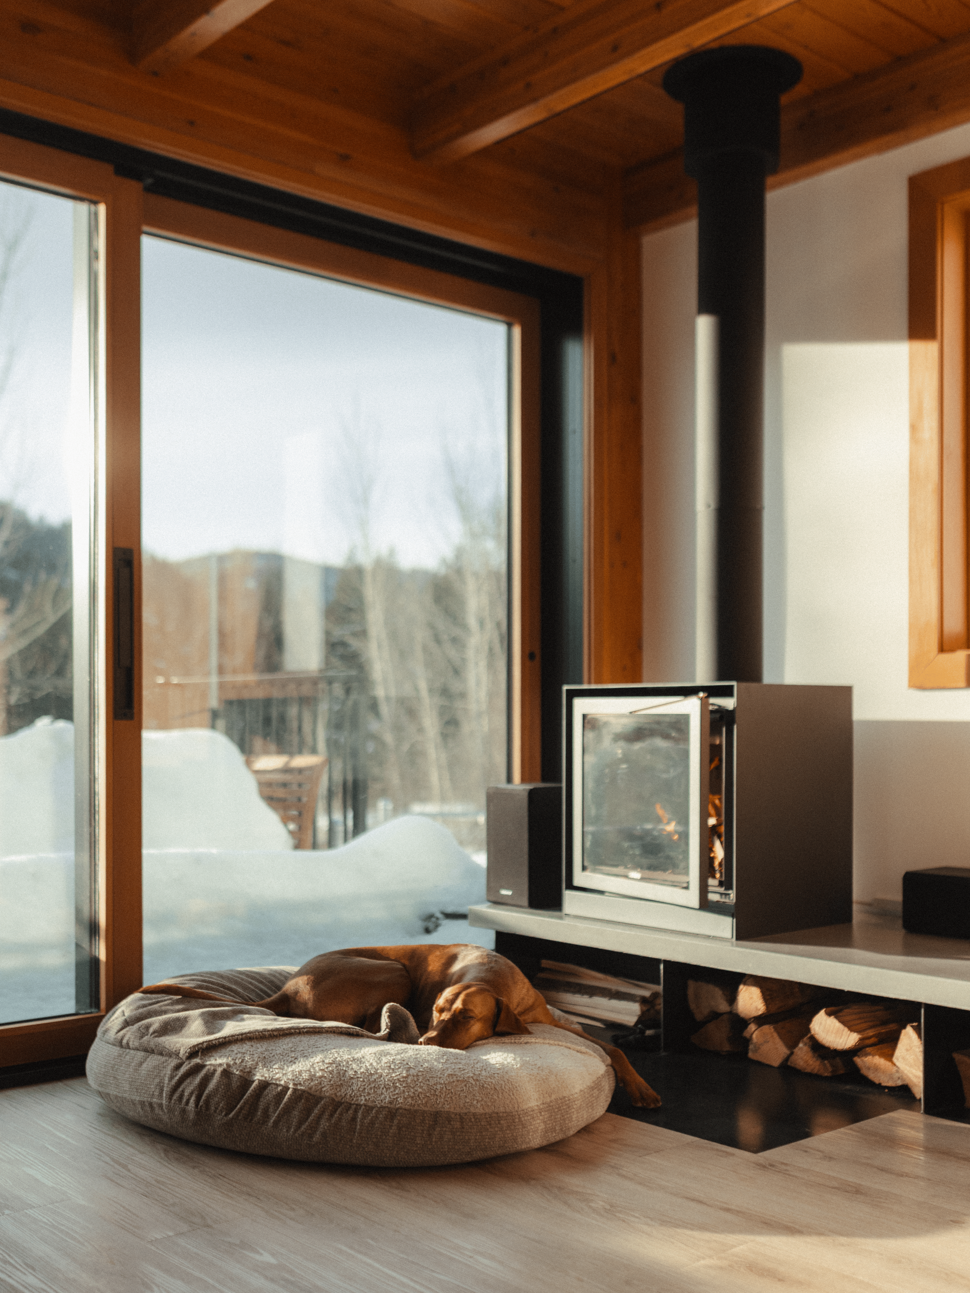
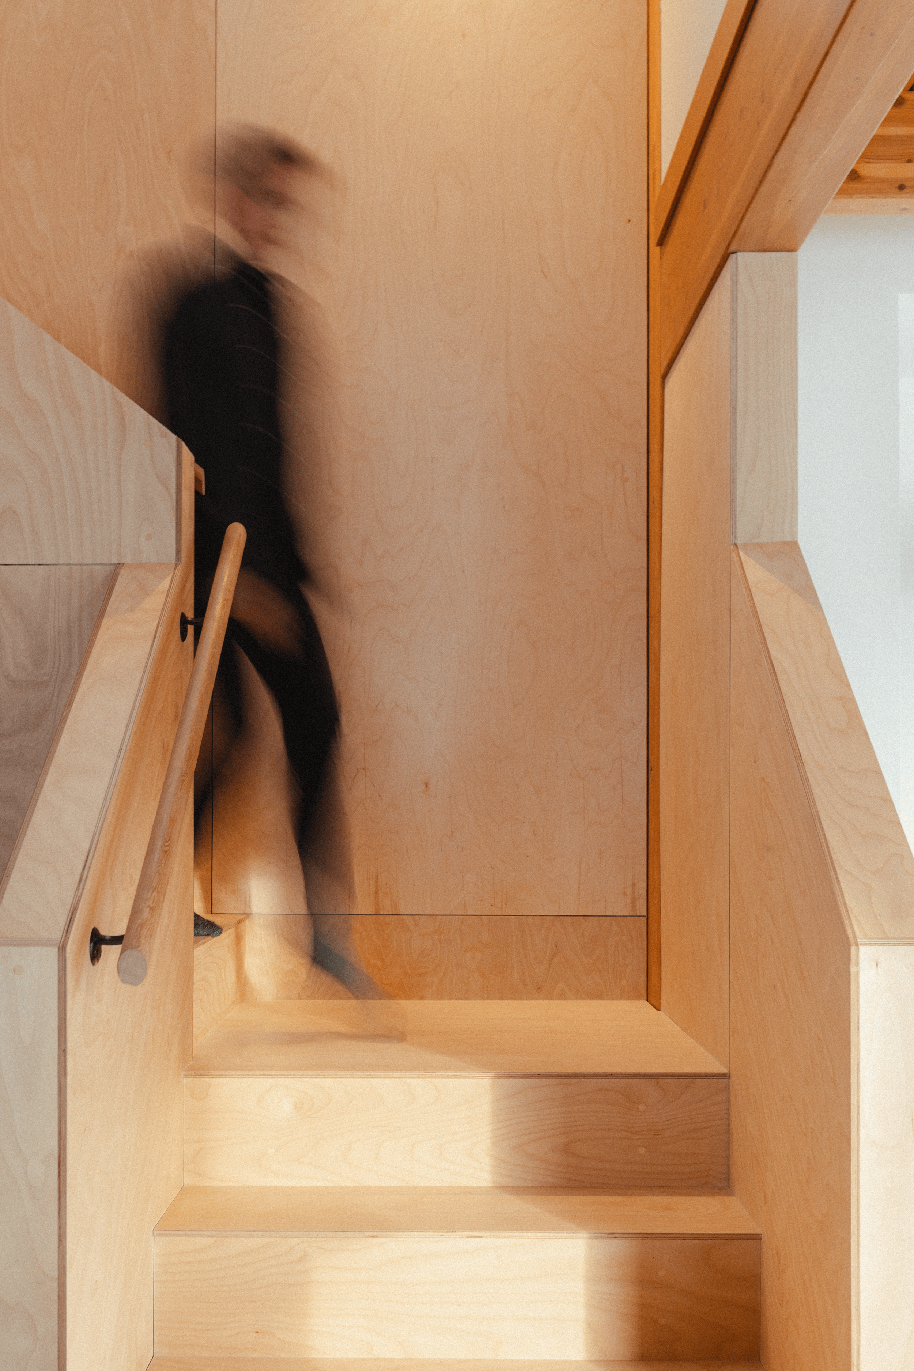
Overlooking a lake near Haliburton, Ontario, this System 02 serves as the ultimate weekend escape for its Toronto-based owners. The home features two bedrooms, one-and-a-half bathrooms, 1,205 sq ft of living space, and soaring bedroom ceilings reaching 15'-7" high.
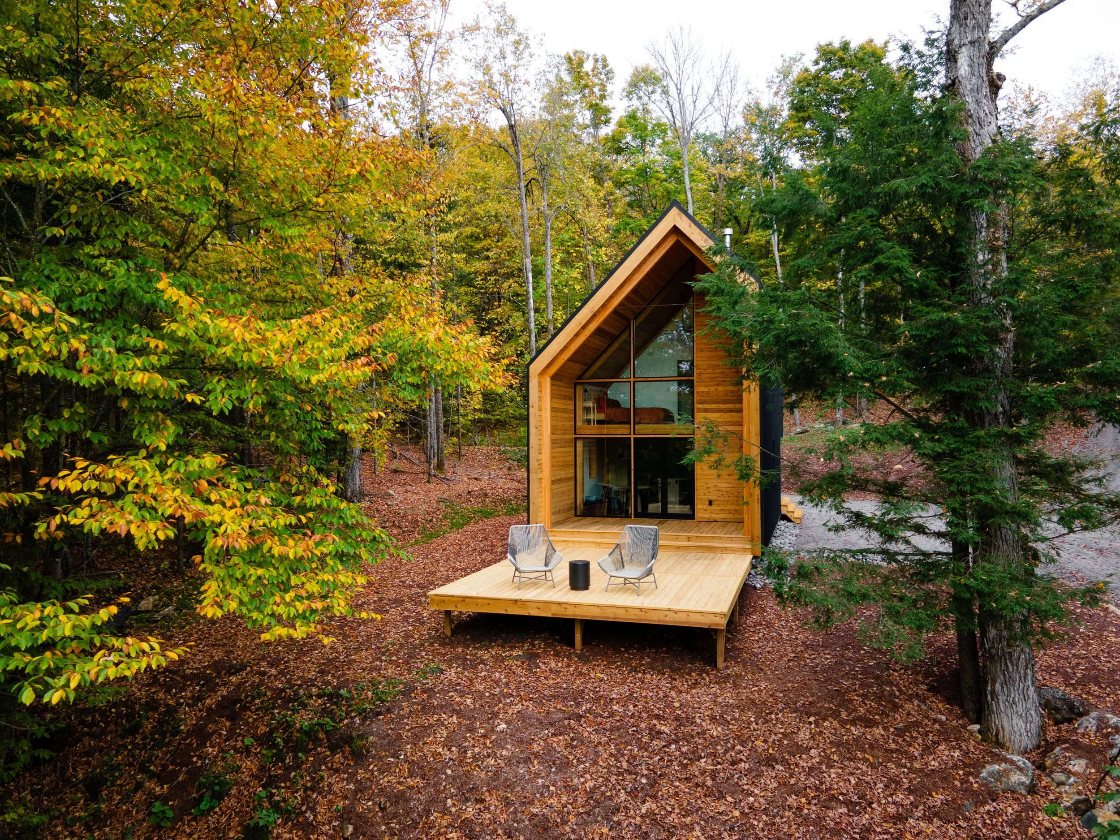
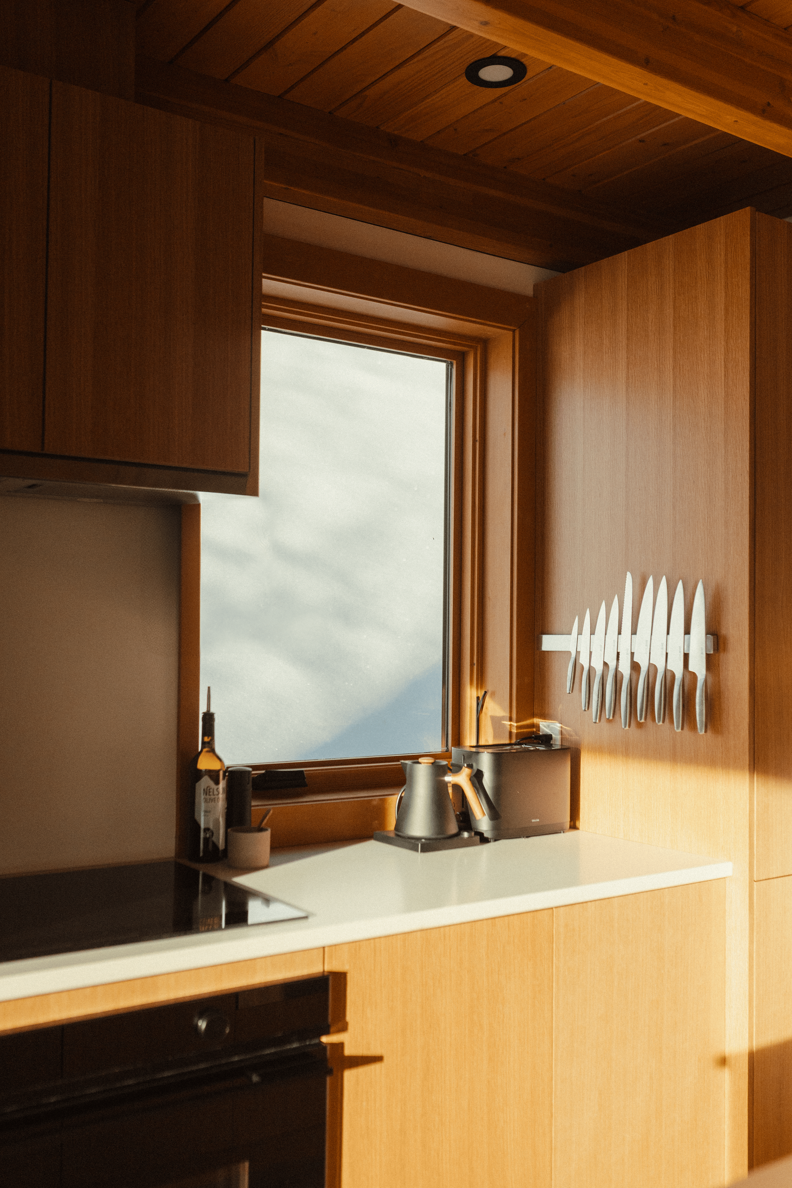
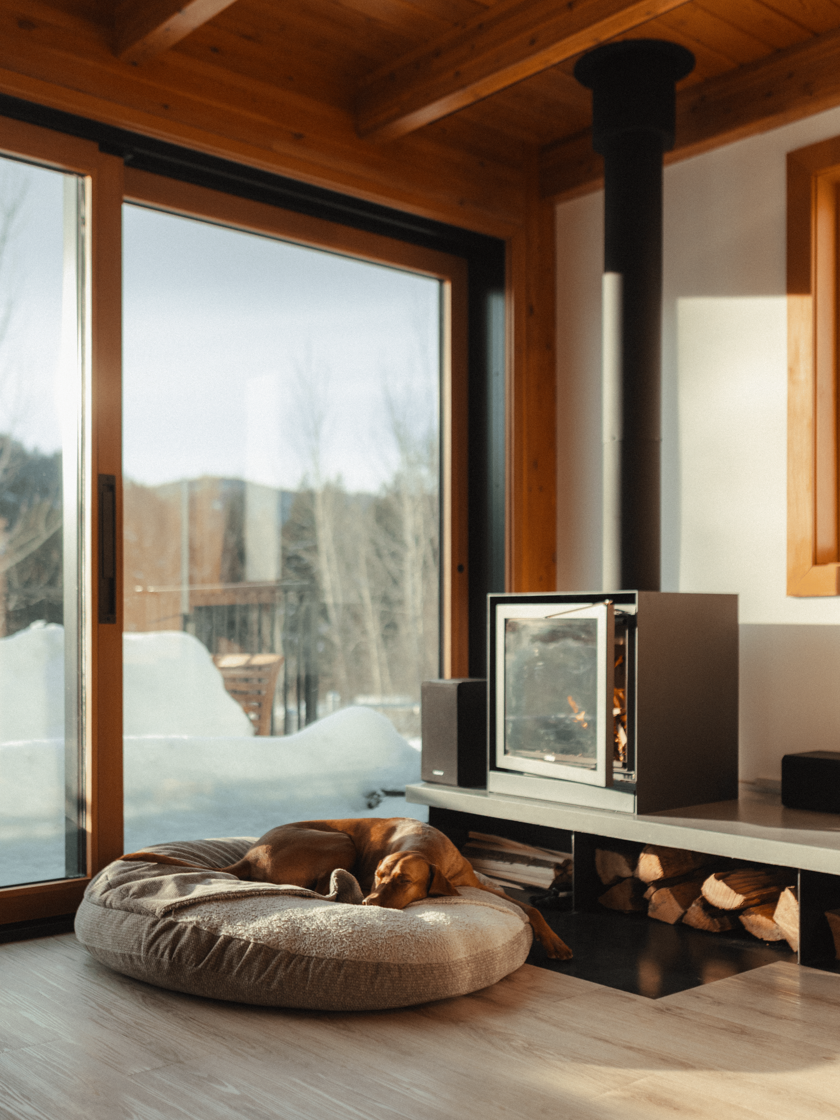
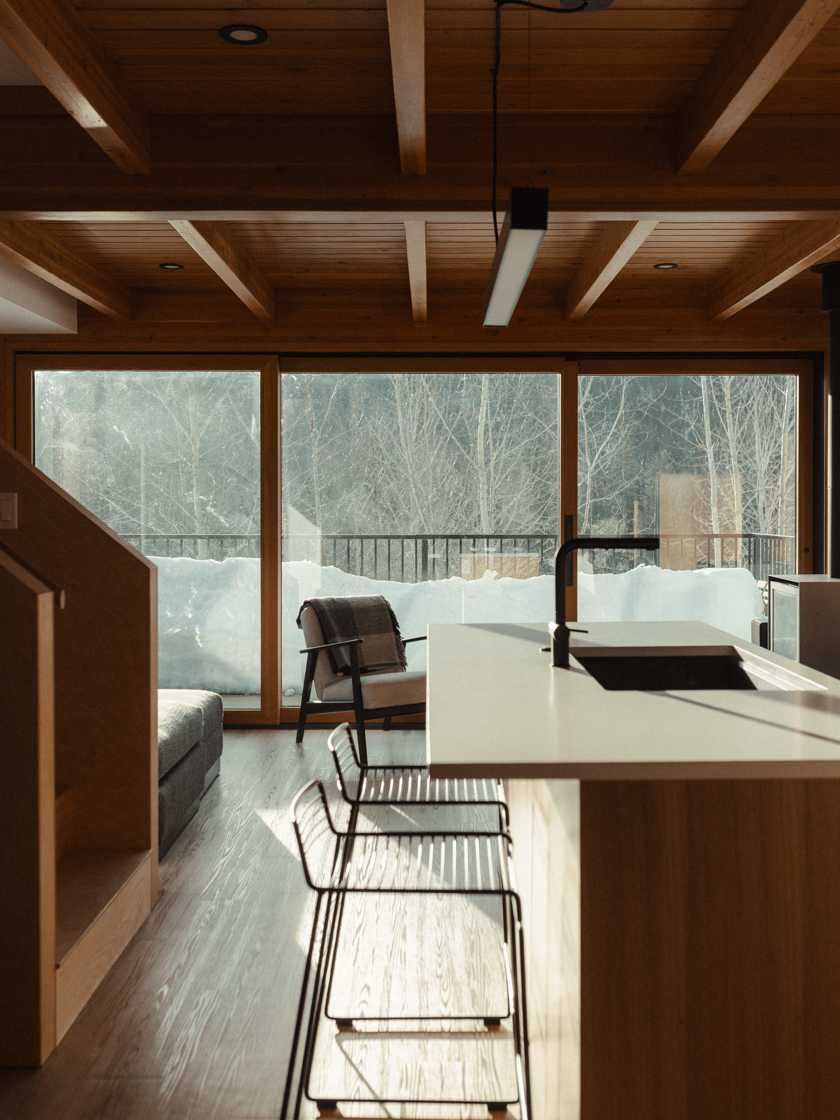
Video Tour: Camp Haliburton
Curious what a completed BHC project feels like inside? Join YouTuber Kerry Tarnow as he tours this completed System 02. Today, Camp Haliburton is also available to book on our BHC Getaways page, giving guests the opportunity to experience cabin life in Ontario's cottage country firsthand.
Camp Haliburton’s Chosen Floor Plan
System 02 | 3 Module | Layout F
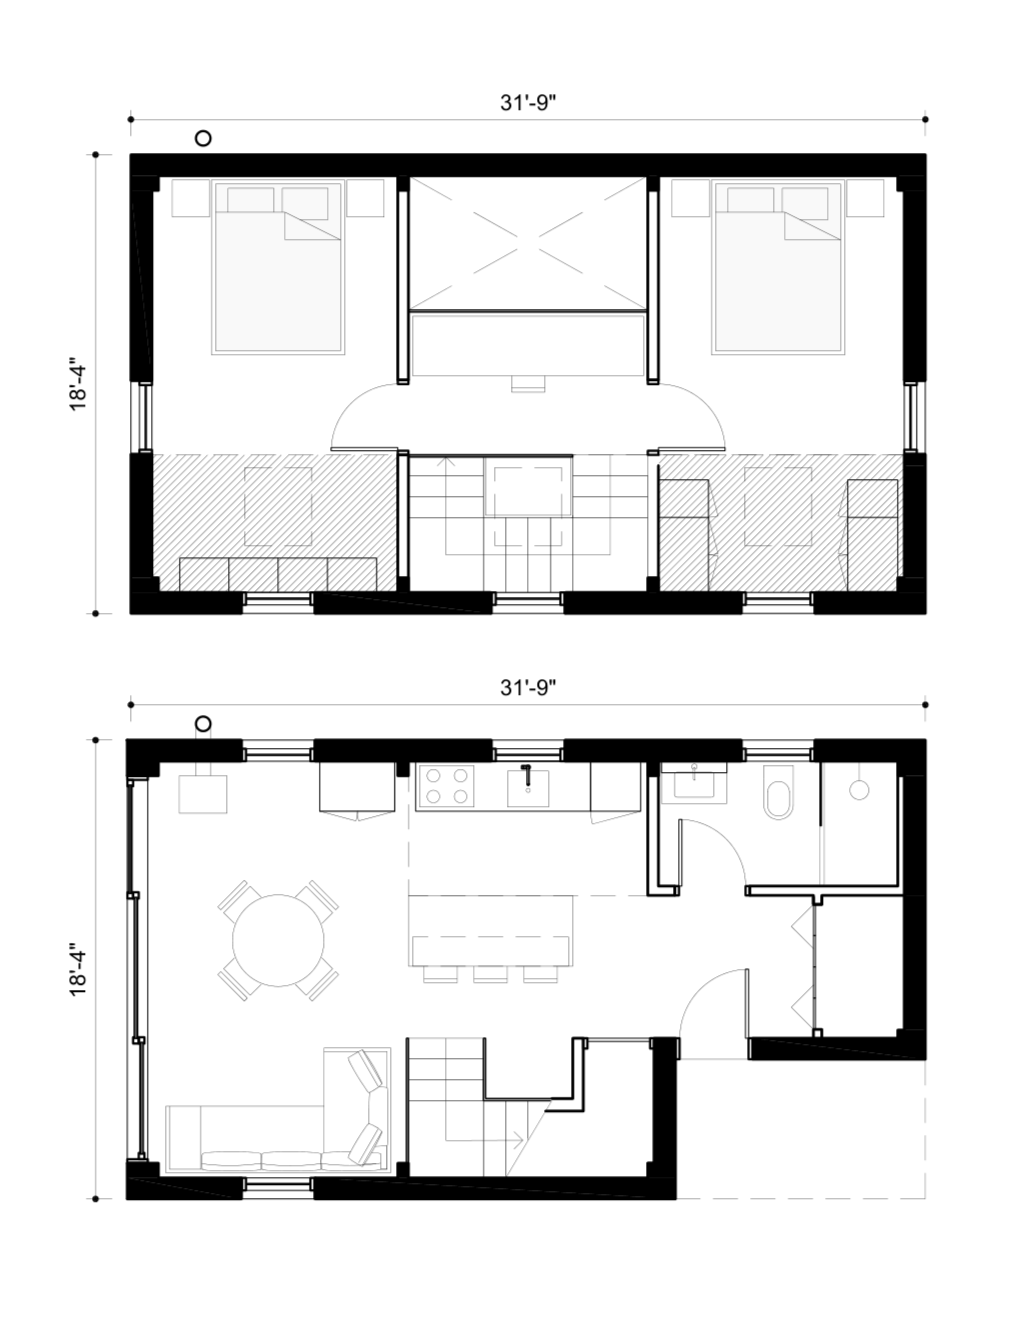
Gross Built Area
1007 sq ft.
Building Footprint
584 sq ft.
Interior Layout Area
825 sq ft.
Optional Loft Area
56-168 sq ft.
Not every project needs to start from scratch.
For these clients, choosing a prefabricated approach meant simplifying the process from day one.
Choosing BHC meant they were able to maintain the architectural integrity of a custom home, while much of the design thinking and logistics were already resolved. This allowed them to focus on what truly matters to them, without getting lost in the complexity of the process.
From streamlined delivery to efficient on-site assembly, BHC builds differently, with a process that is clearer, faster, and more intentional from the start.
What We Offer
Exterior Solution
We provide the structural system, including engineered timber frames, along with wall and floor panels made from our insulated prefabricated system. The package also includes the building envelope and glazing, such as windows, doors, and exterior cladding.
Interior
Solution
To streamline your build, BHC now offers curated interior packages through our design partners, Swede. This seamless integration covers your kitchen, bathroom, and living spaces, including: custom millwork, countertops with various finish options, premium fixtures, appliances, and tailored interior lighting.
Project
Documentation
BHC delivers the complete documentation, engineering drawings, and logistics support needed to confidently start your build and coordinate with your local team. From foundational planning to the final structure, we provide the essential framework and assembly guidance to ensure your project's success.
Delivery +
On-Site Support
Every component undergoes rigorous quality control to ensure your materials meet our highest standards before shipment. We manage the complexities of transportation logistics and delivery support, ensuring your materials arrive safely on-site—followed by dedicated assembly guidance.
Get In Touch
If you're interested in working with us, complete the form with a few details about your project.
After that, you’ll receive an email from us with…
Details about our Systems.
A clear overview of the BHC process.
A link to schedule a call with our team (for when you are ready).
We’re excited to partner with you on this journey and can’t wait to get started!